1
Prime & Strategic Location
Strategically located at Piska More, Ratu Road, Ranchi, offering visibility, accessibility and strong commercial potential.
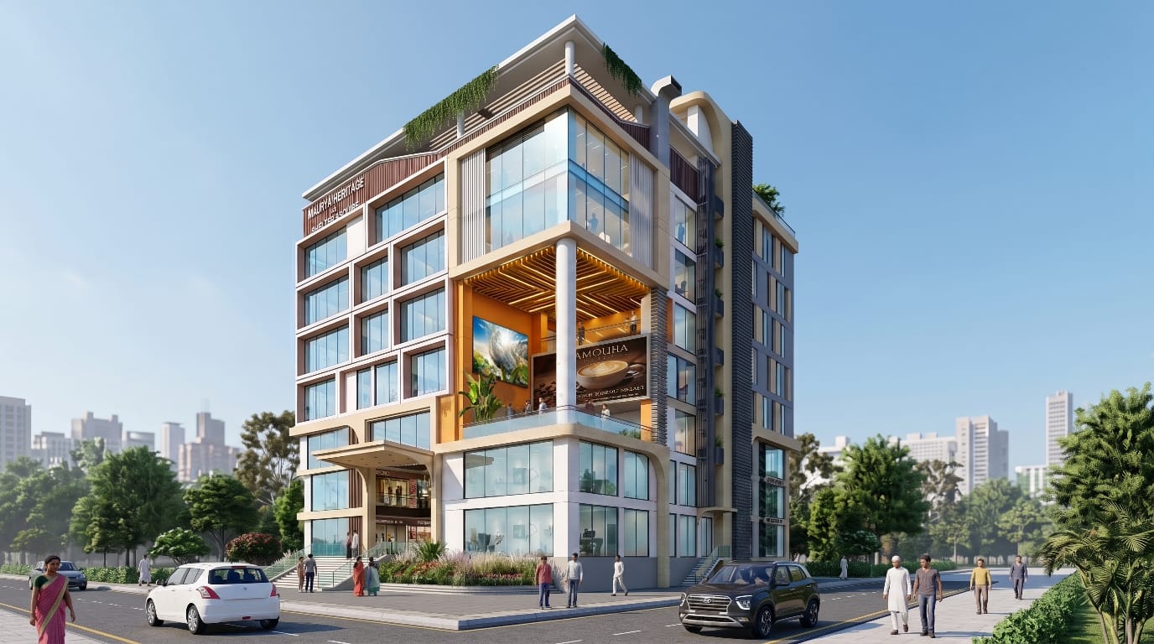
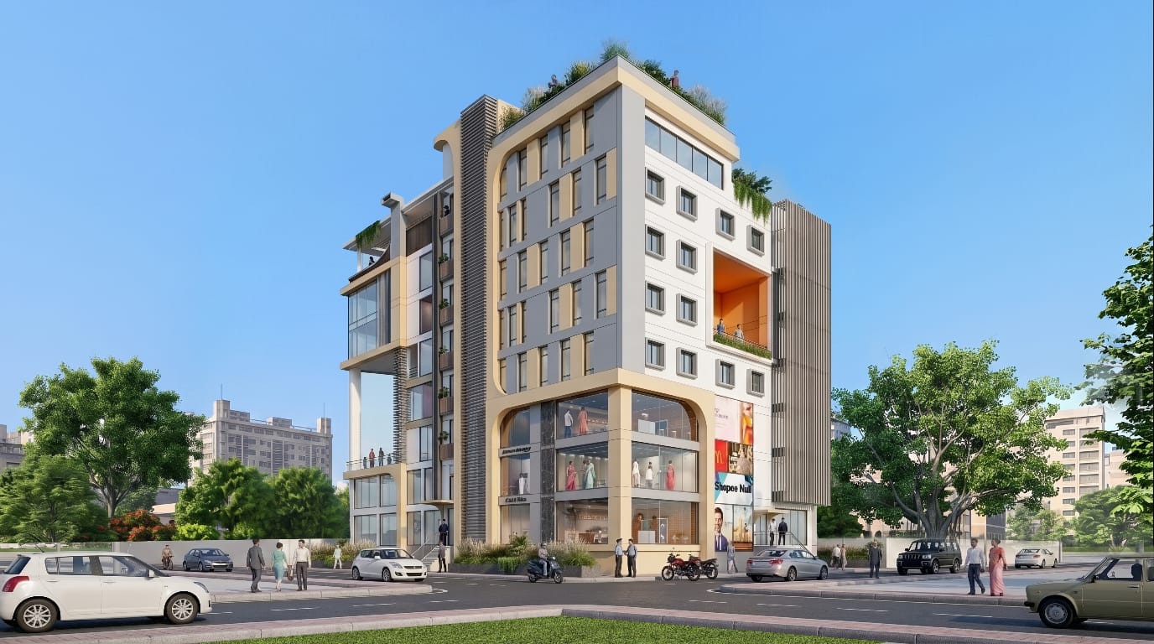
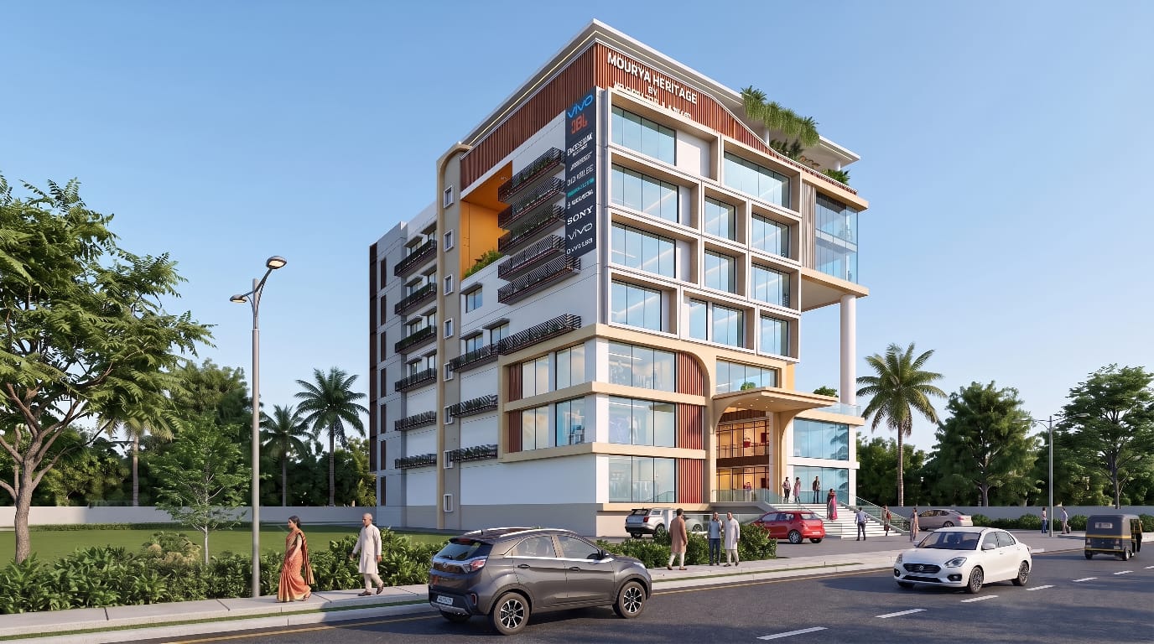
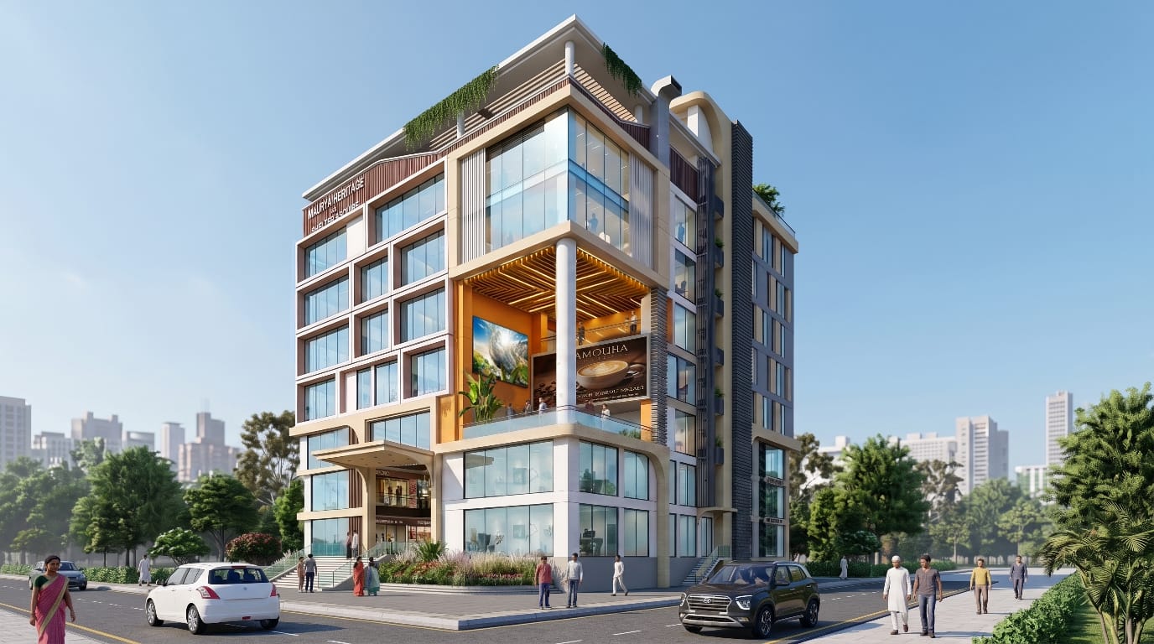
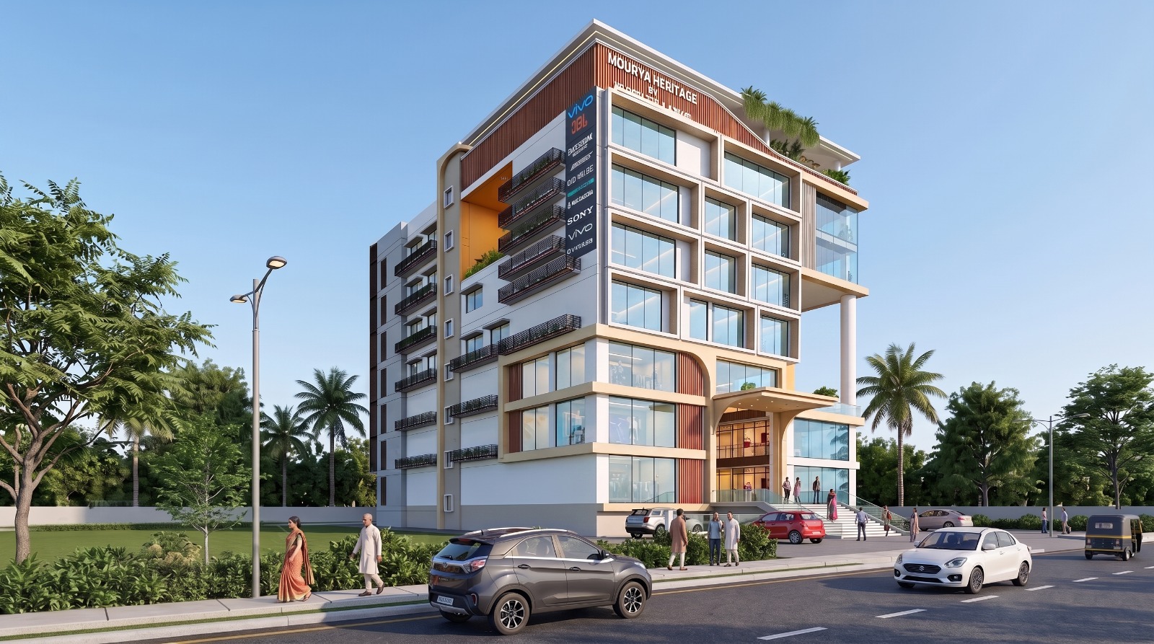
RANCHI'S NEXT LANDMARK COMMERCIAL DESTINATION
Retail | Office | Dining & Leisure
Developed by Shelter Asquire Infra LLP
Where vision meets opportunity. A premium commercial destination at Piska More, Ratu Road, Ranchi, designed for retailers, businesses, professionals and long-term investors.
Mourya Heritage brings together location, visibility, parking, modern construction technology, premium architecture, efficient planning and lifestyle-oriented spaces.
Strategically located at Piska More, Ratu Road, Ranchi, offering visibility, accessibility and strong commercial potential.
A vibrant commercial catchment with movement of customers, commuters and businesses.
Thoughtfully planned shop and office sizes for retailers, brands, professionals and corporate users.
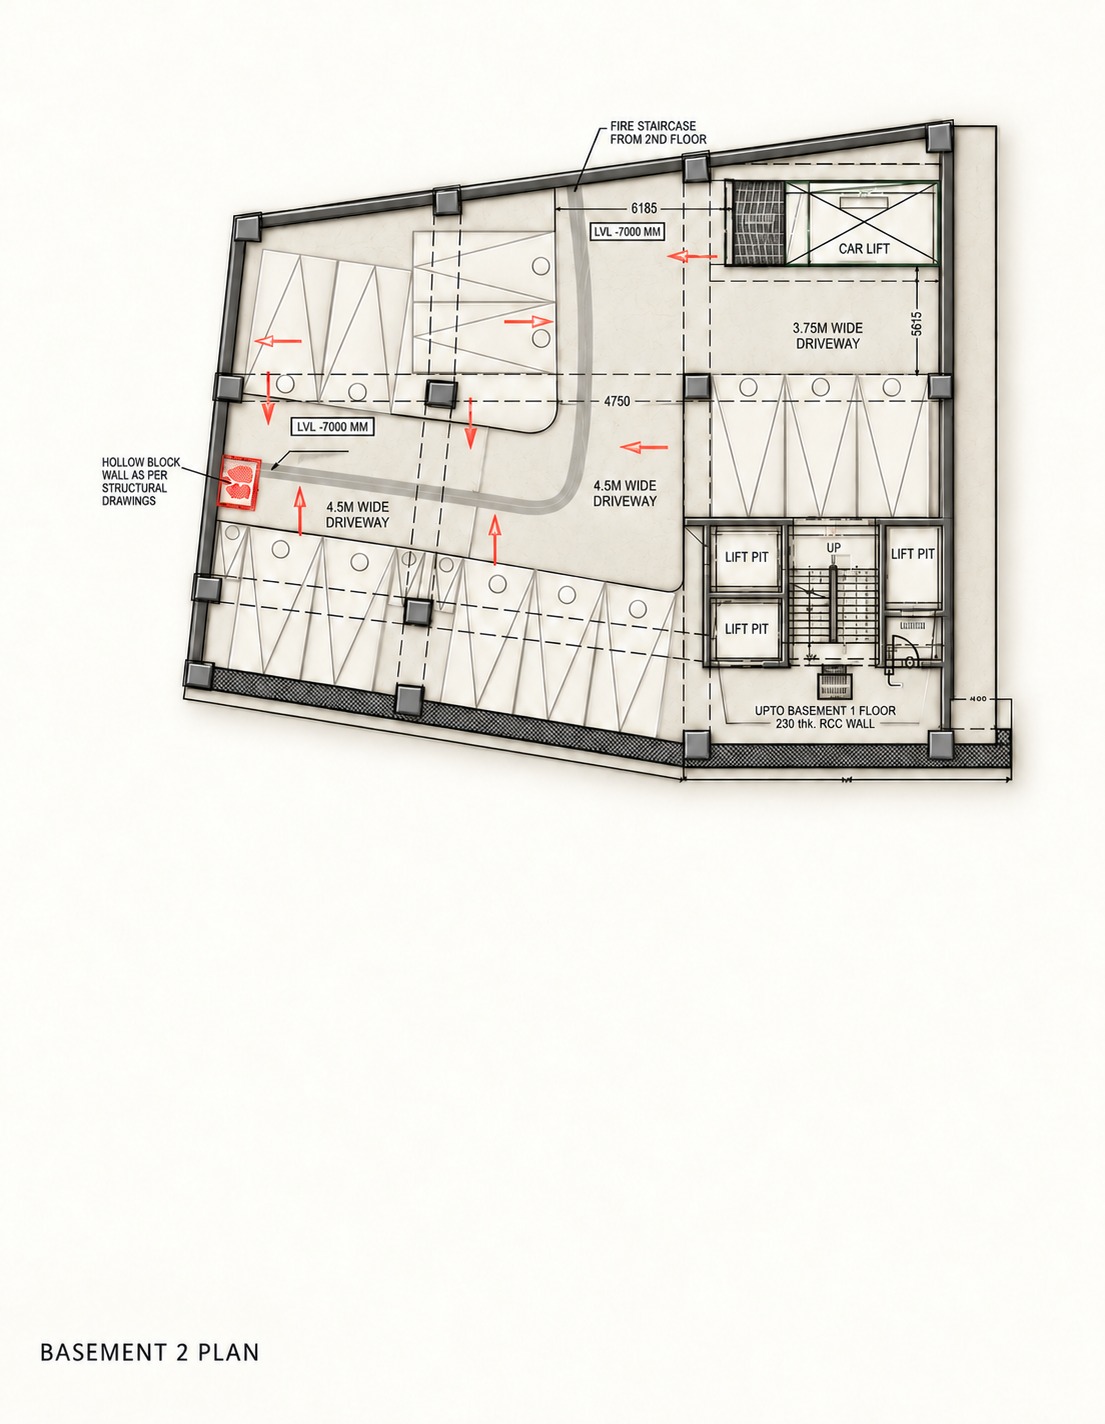
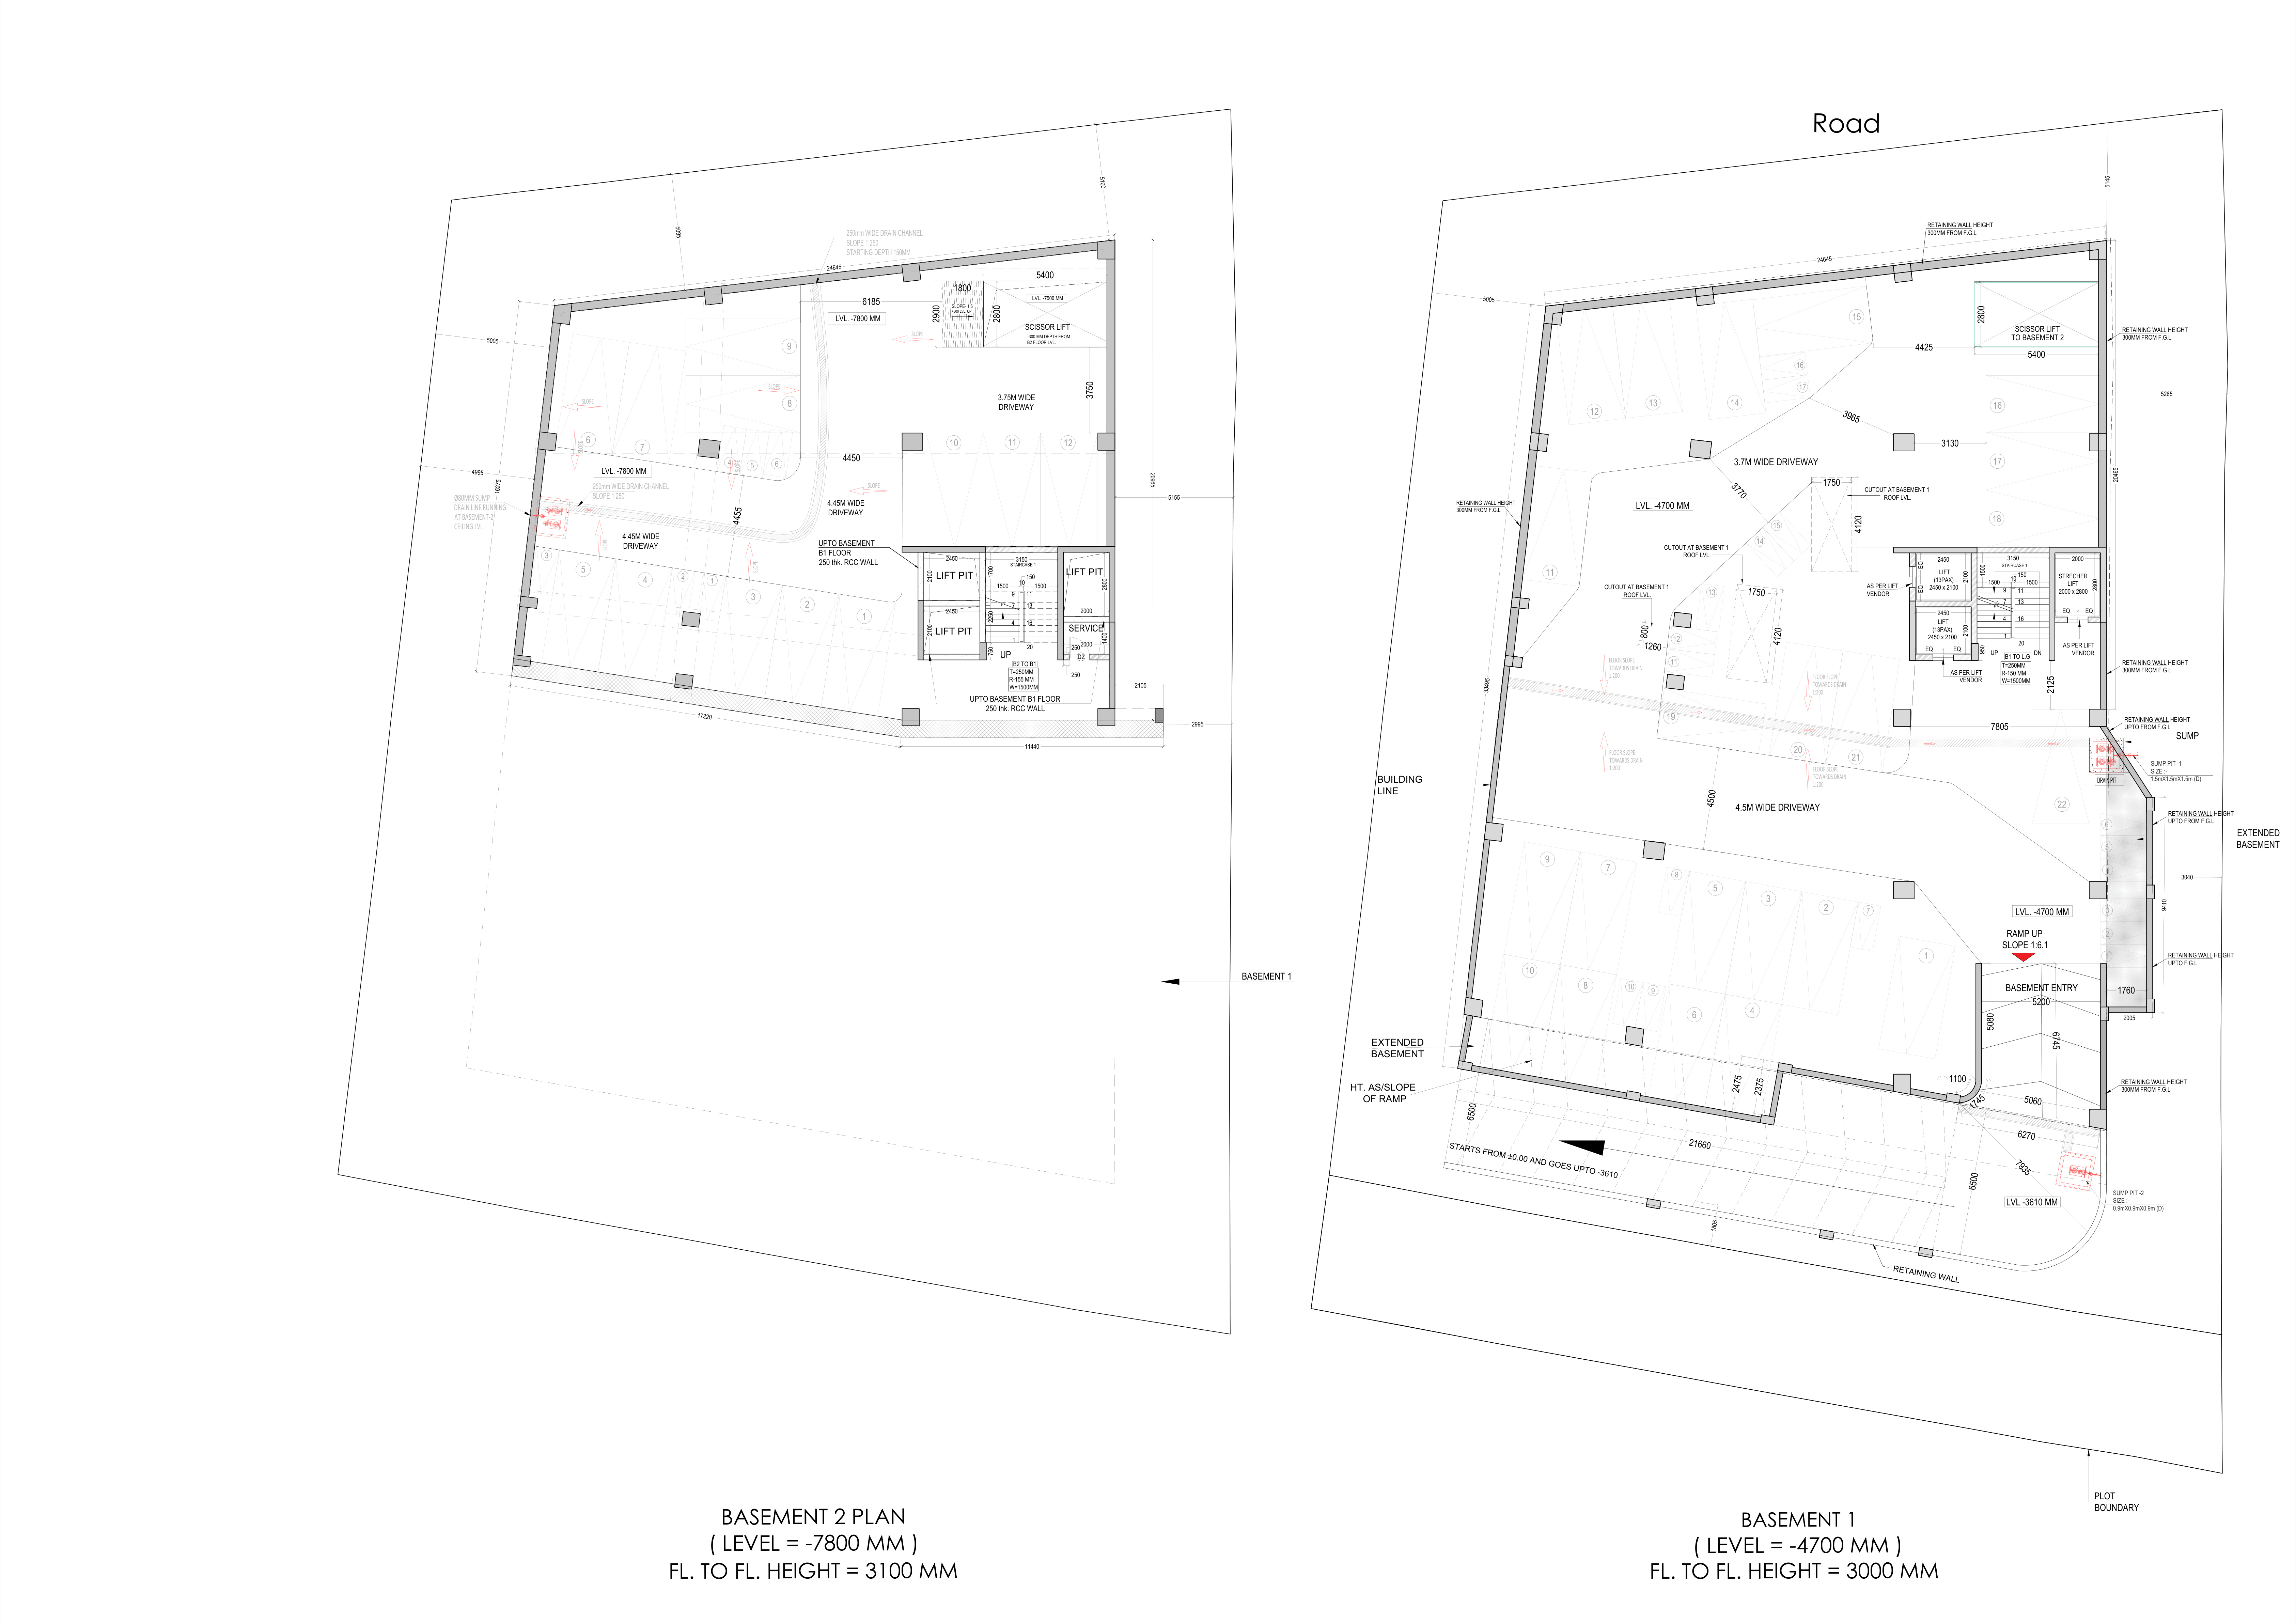
Two basement levels dedicated to parking for the convenience of customers, visitors and occupants.
Approximately 16–20 ft of setback space for parking and circulation, with e-grass/green paving and plantation.
PT slab construction helps achieve larger column-free spaces and reduced beam depth for flexible, efficient interiors.
Approximate retail floor-to-floor height of 4,100 mm to 3,900 mm for a spacious shopping environment.
Dedicated up and down retail escalators, complemented by three high-speed 15-passenger lifts.
An approximately 40-ft clear-height entrance lobby creates a grand arrival experience and landmark presence.
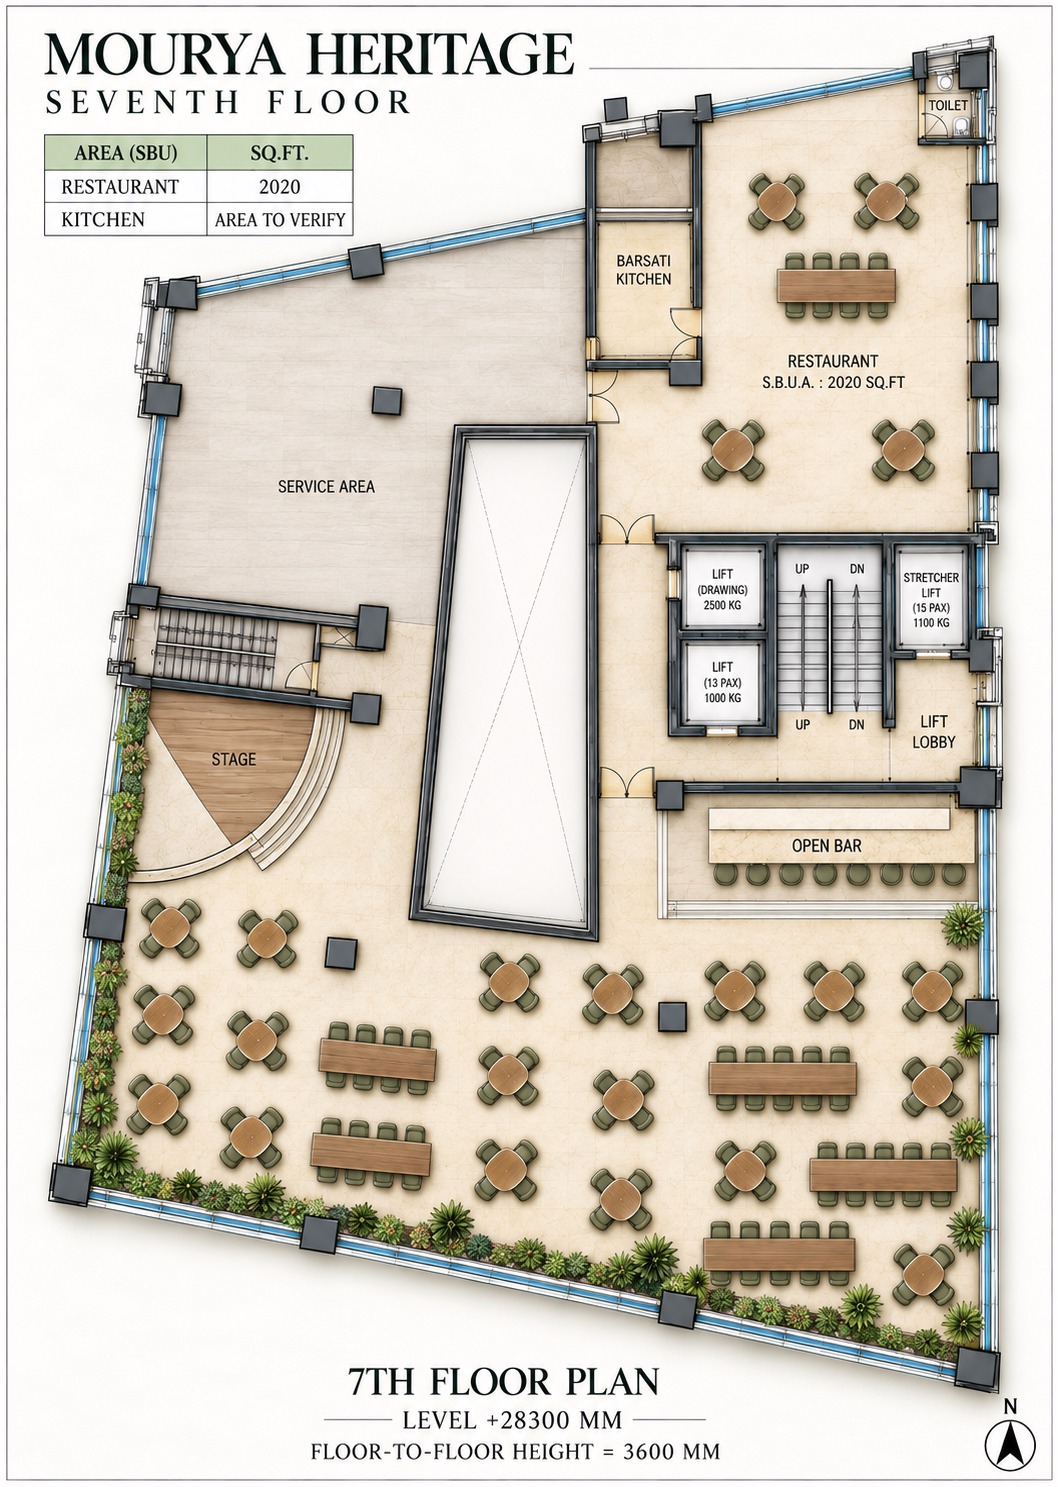
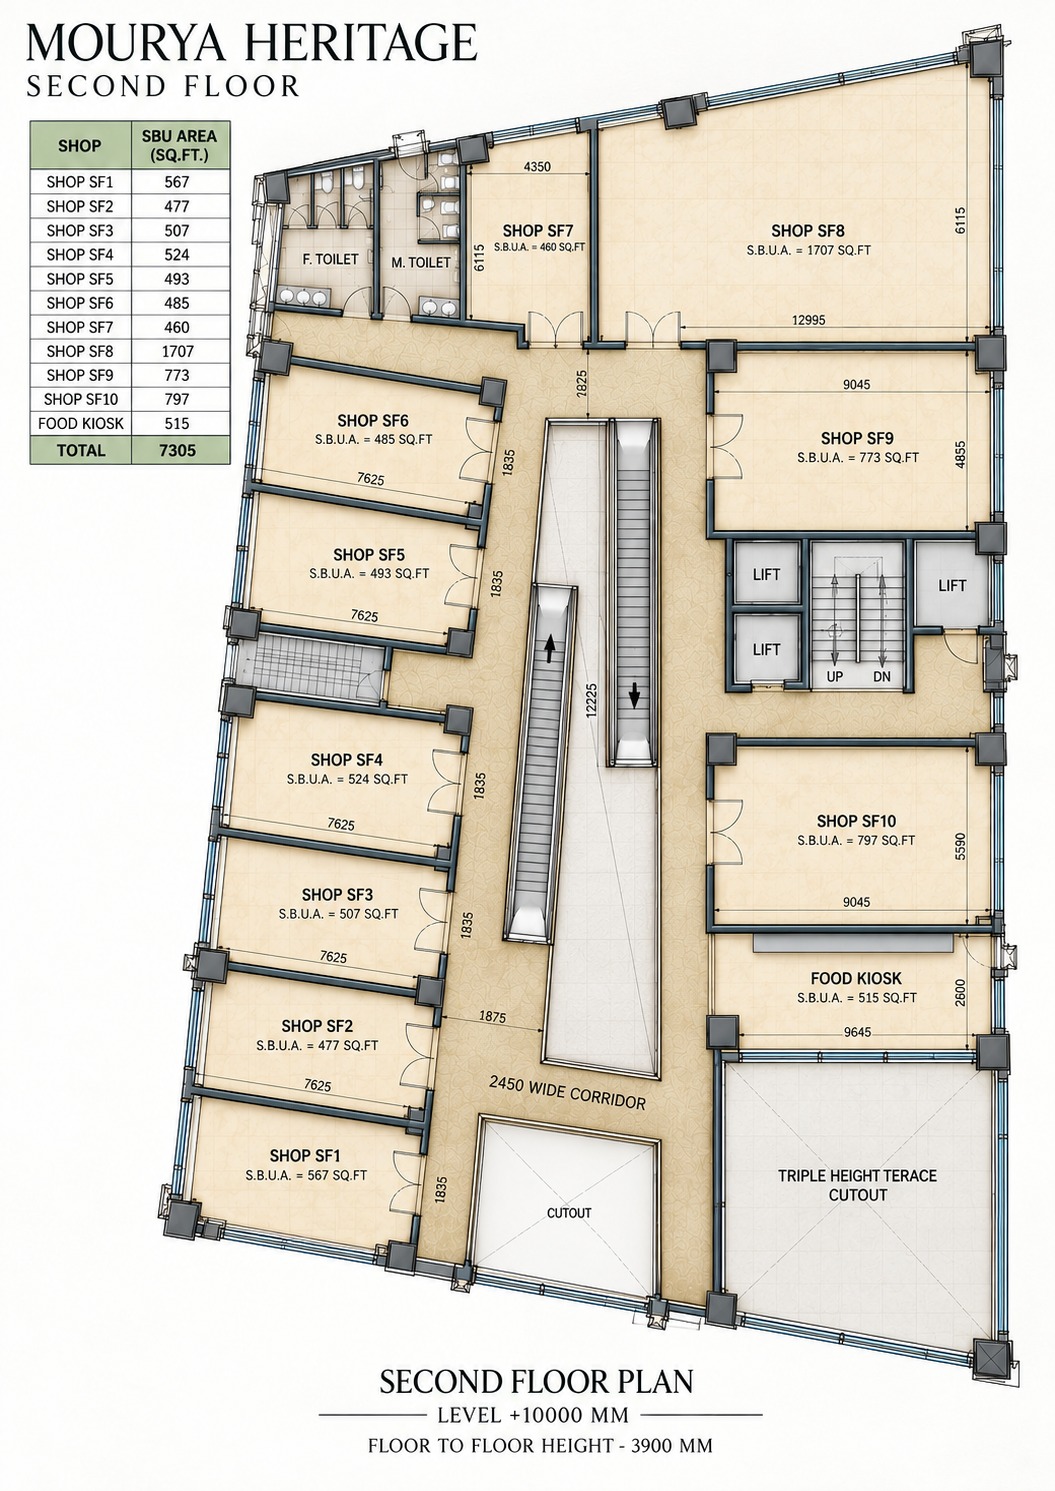
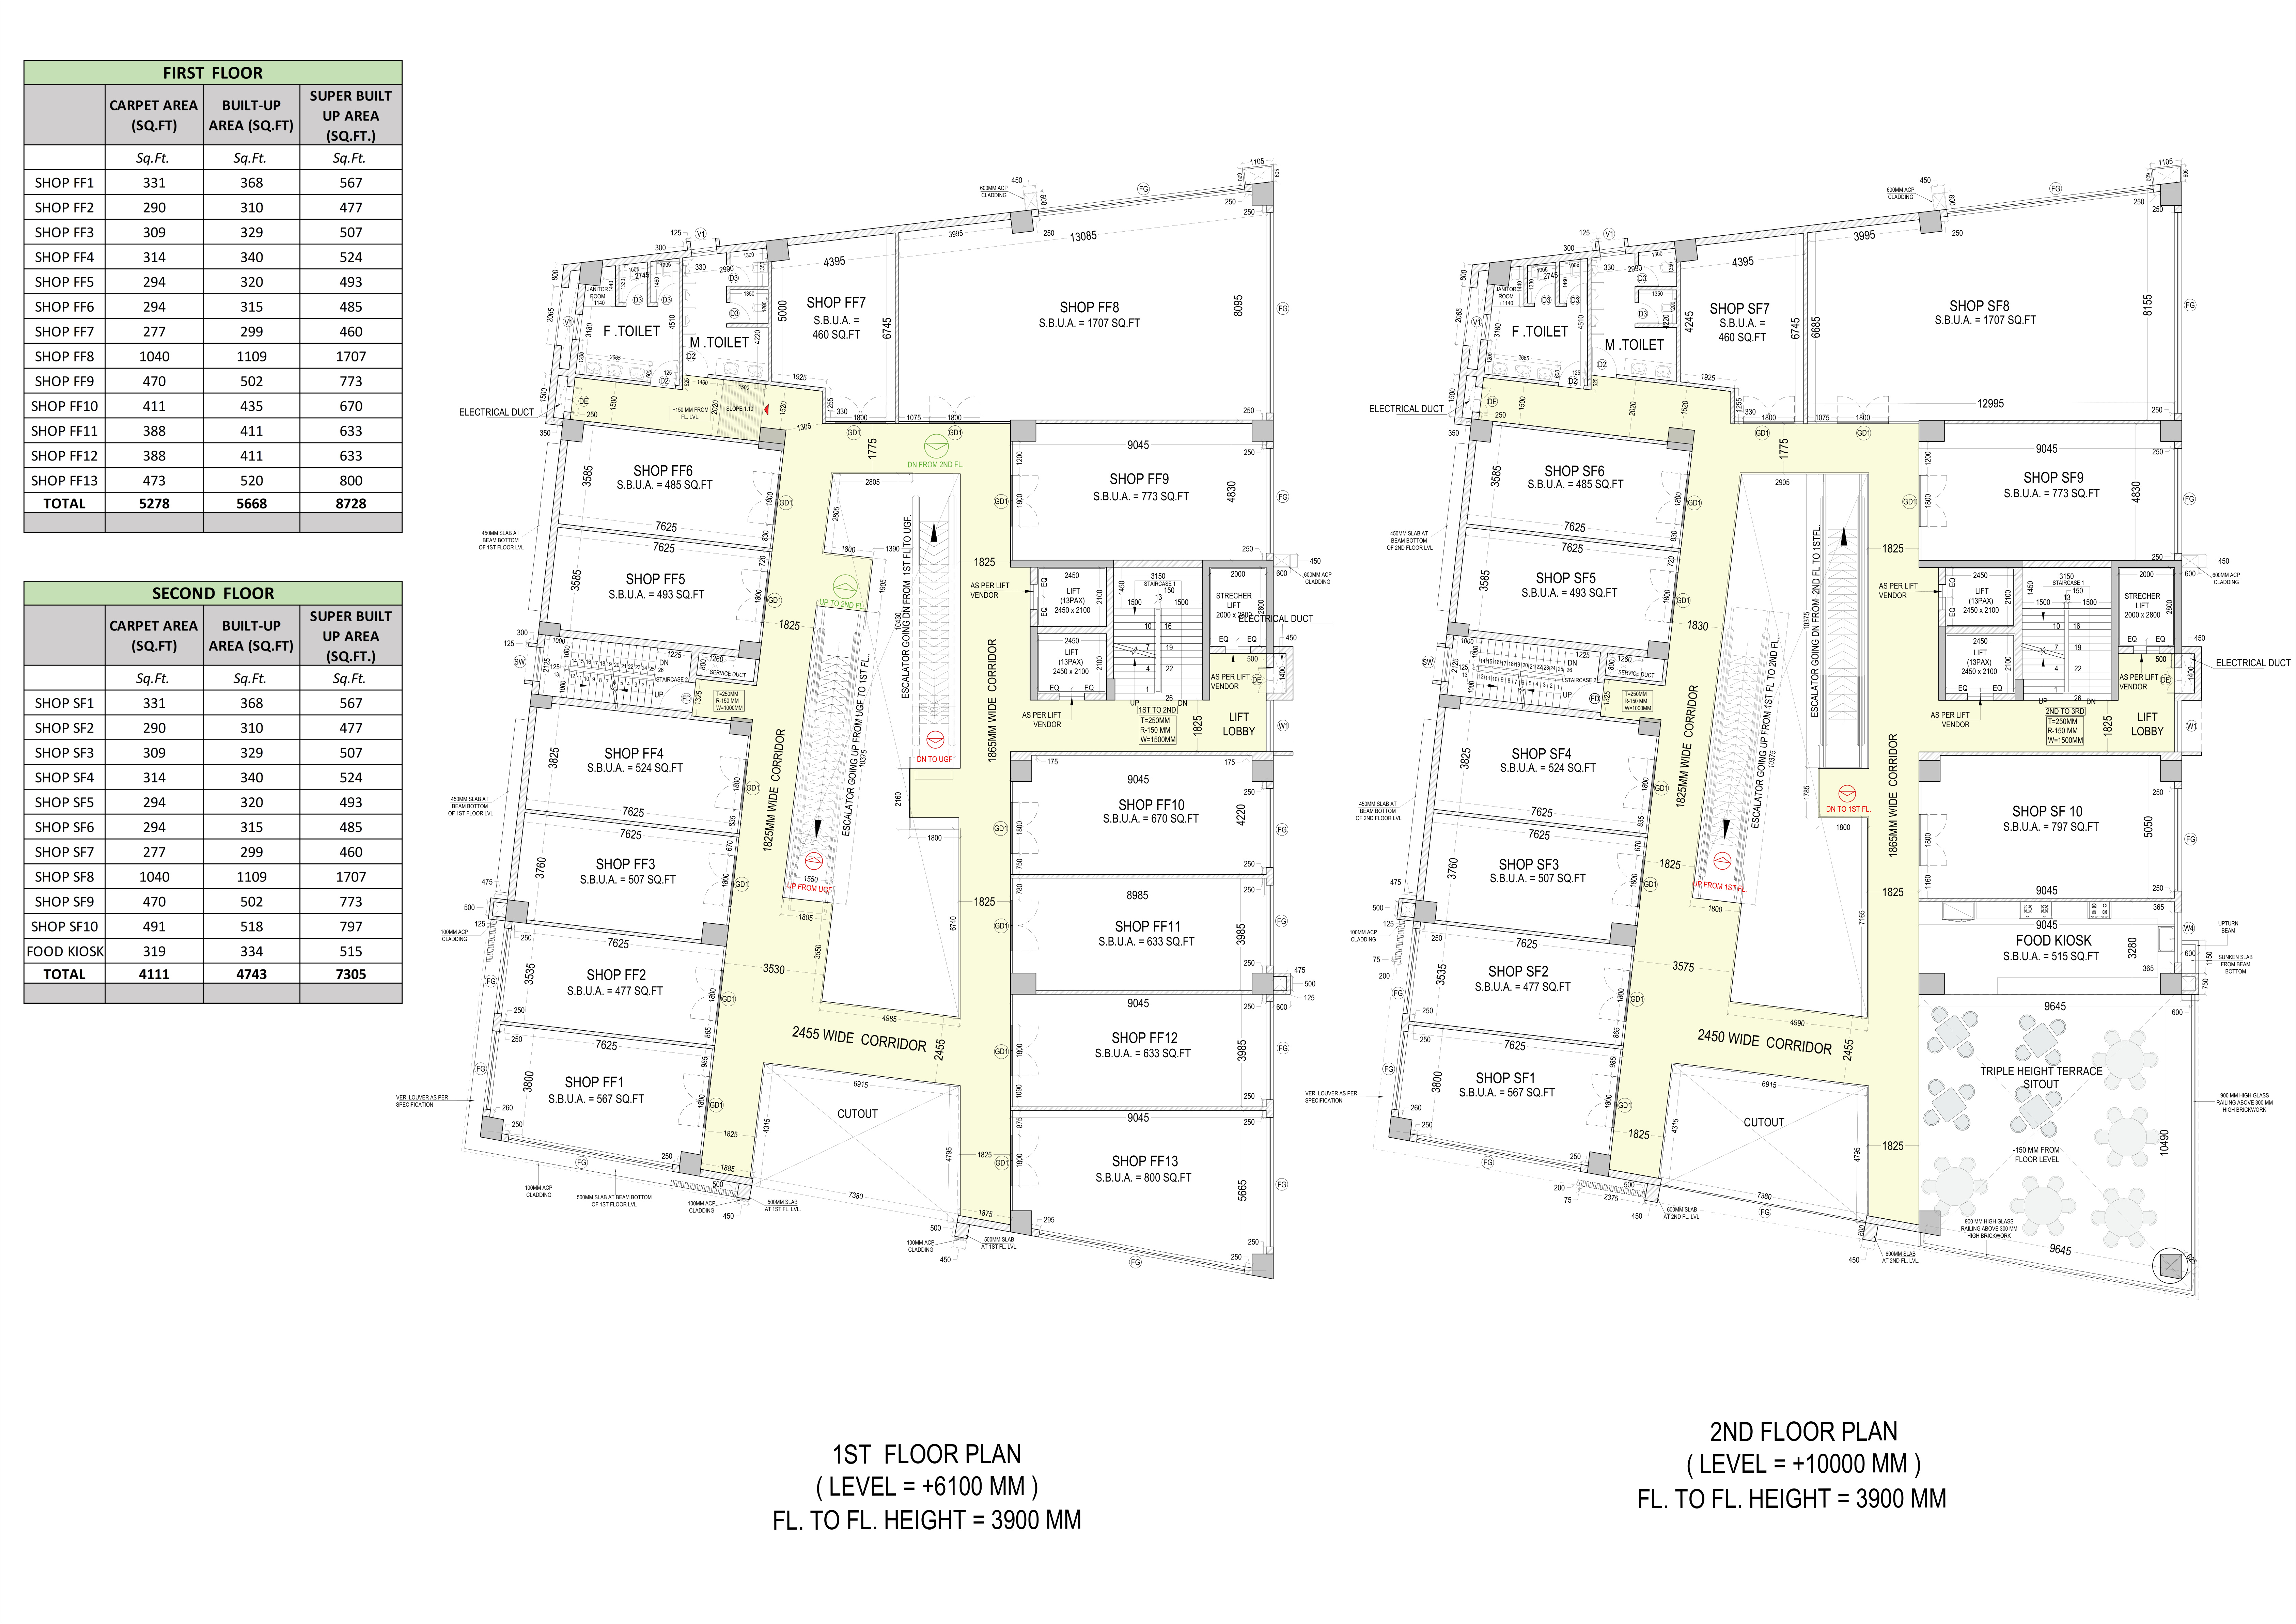
An approximately 36-ft-high open seating area on the second floor for dining, leisure and social interaction.
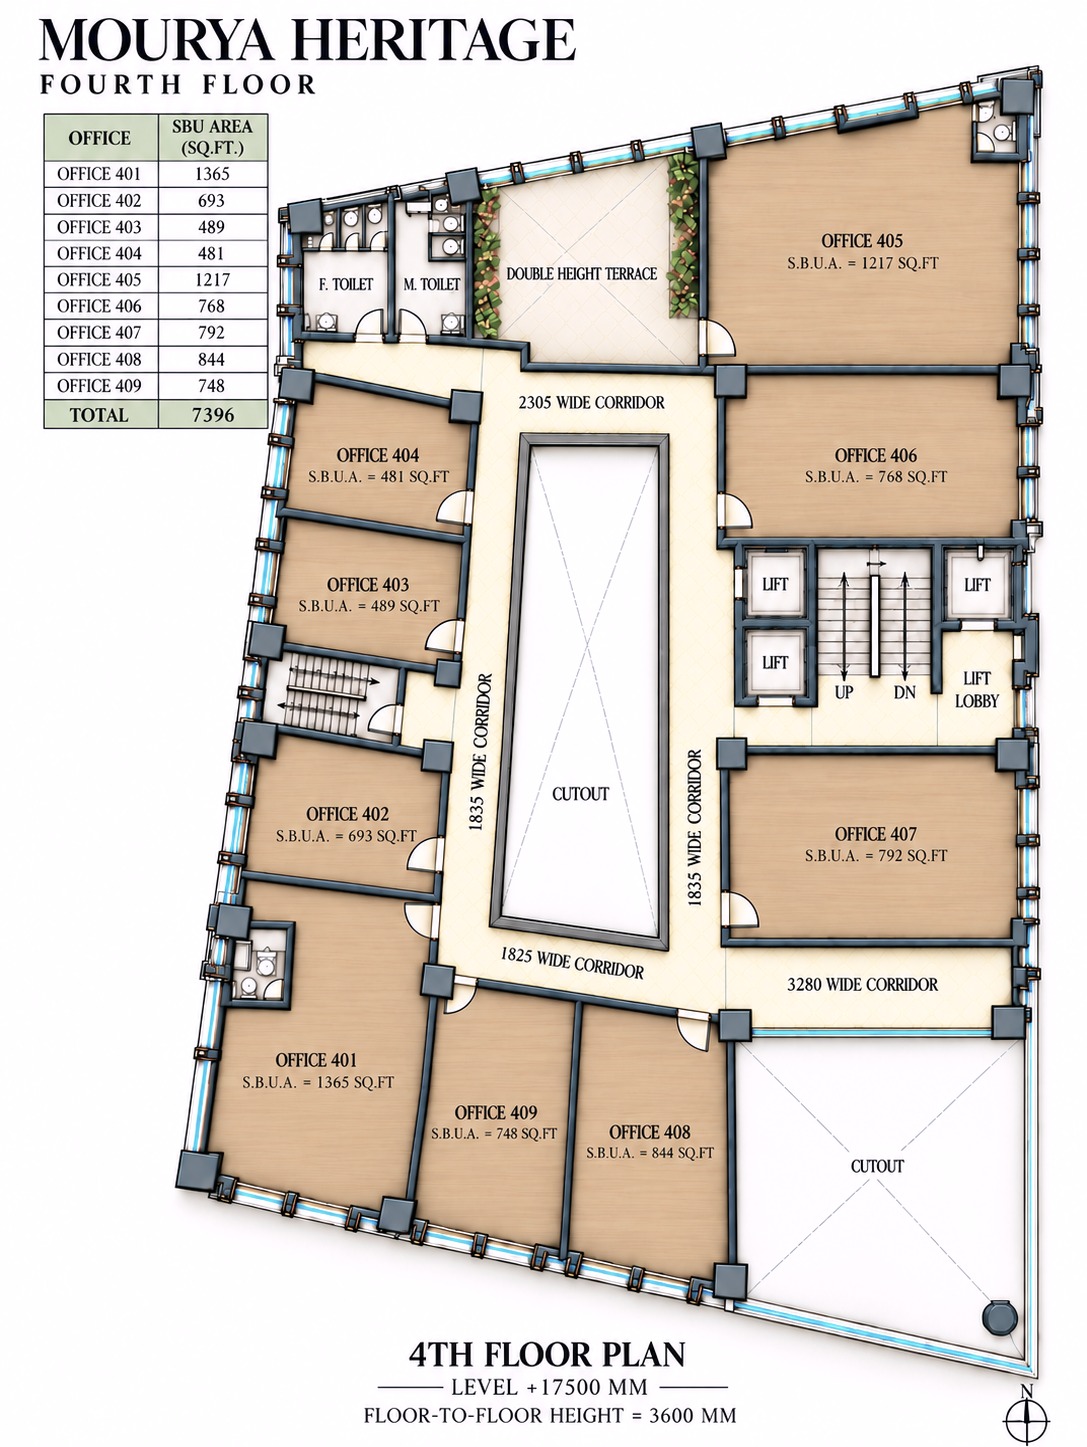
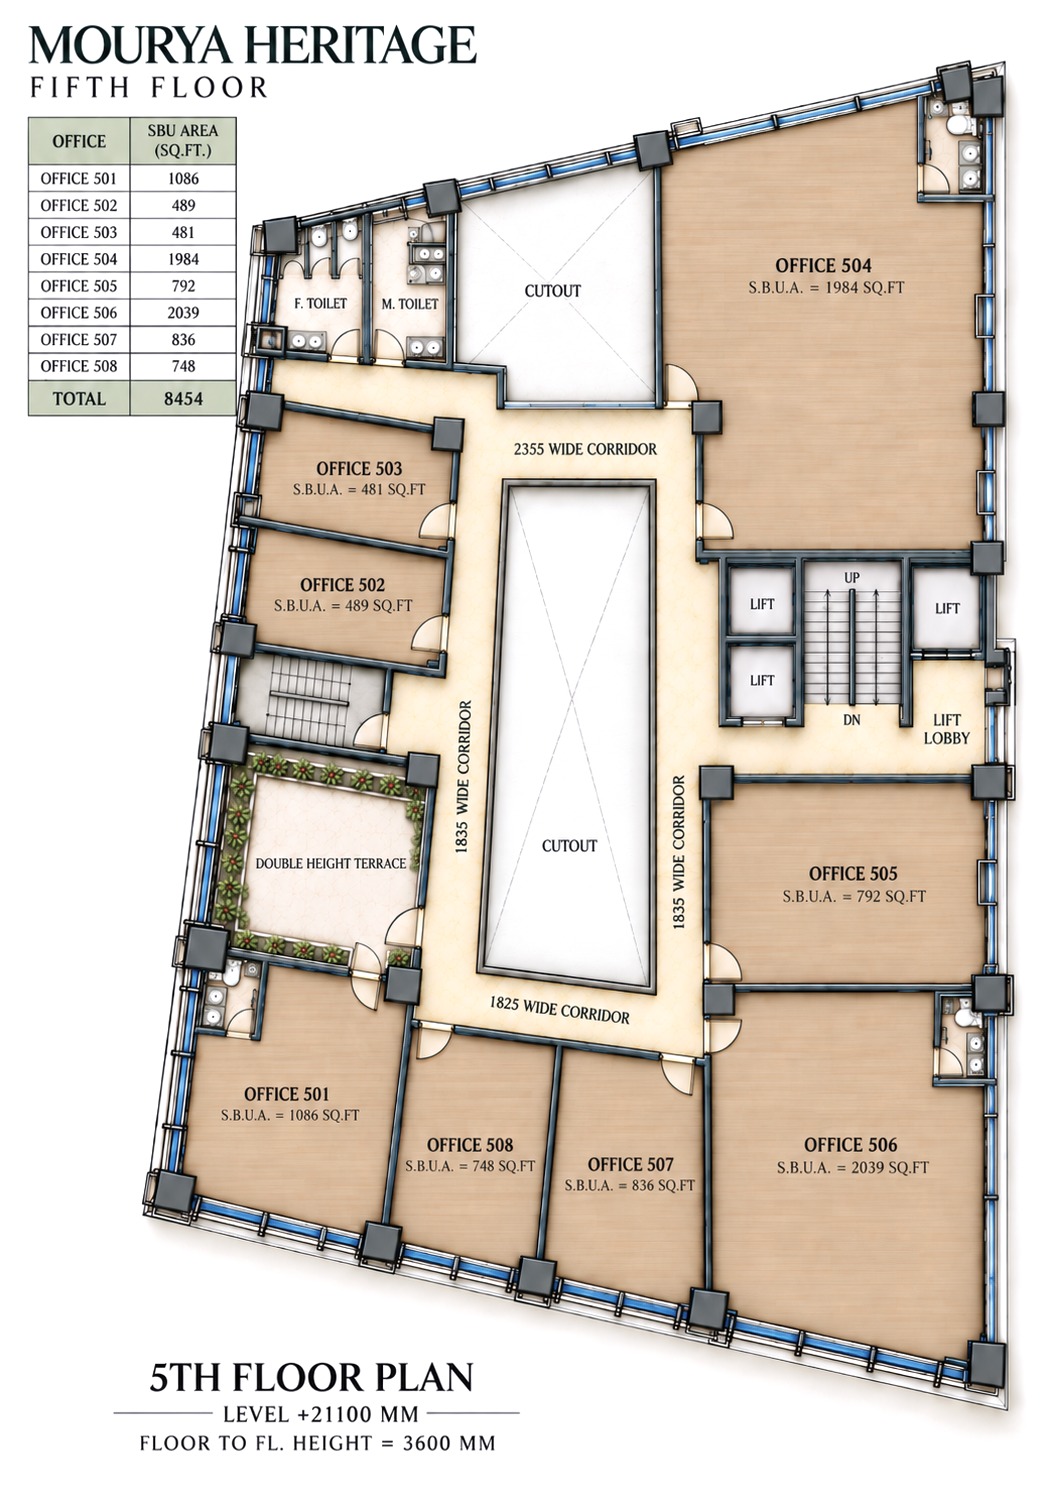
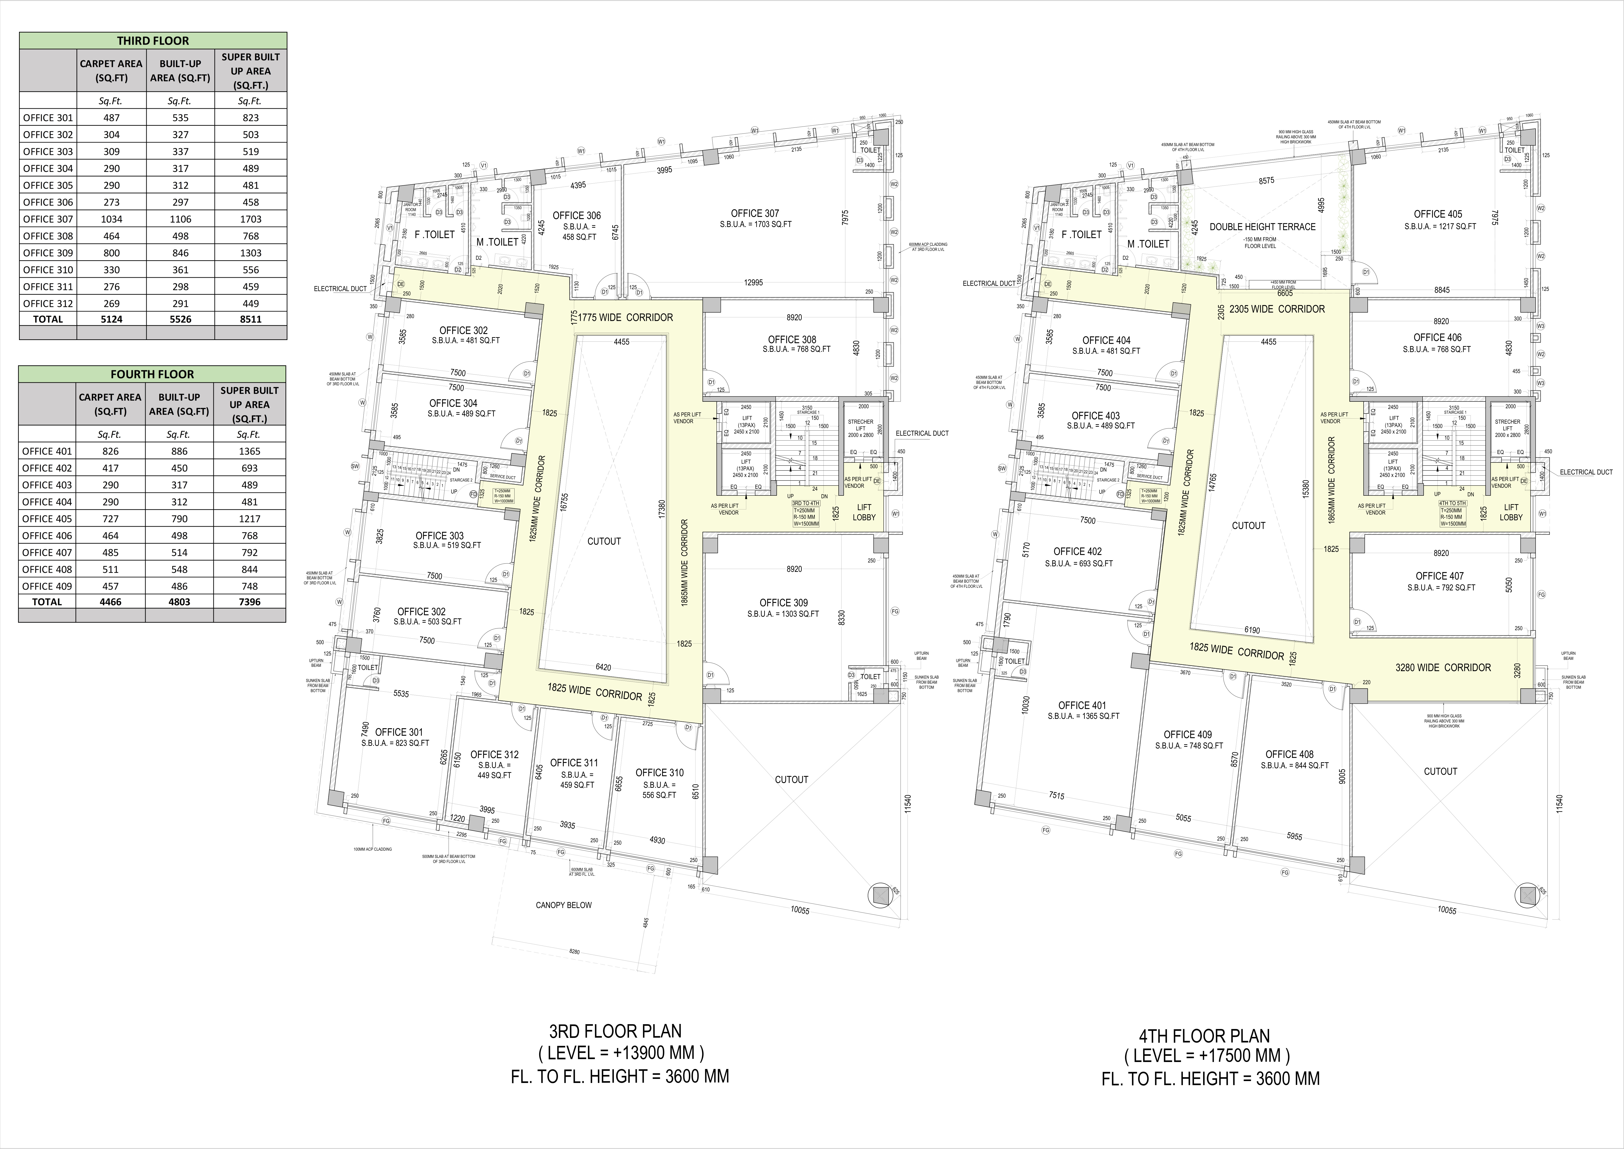
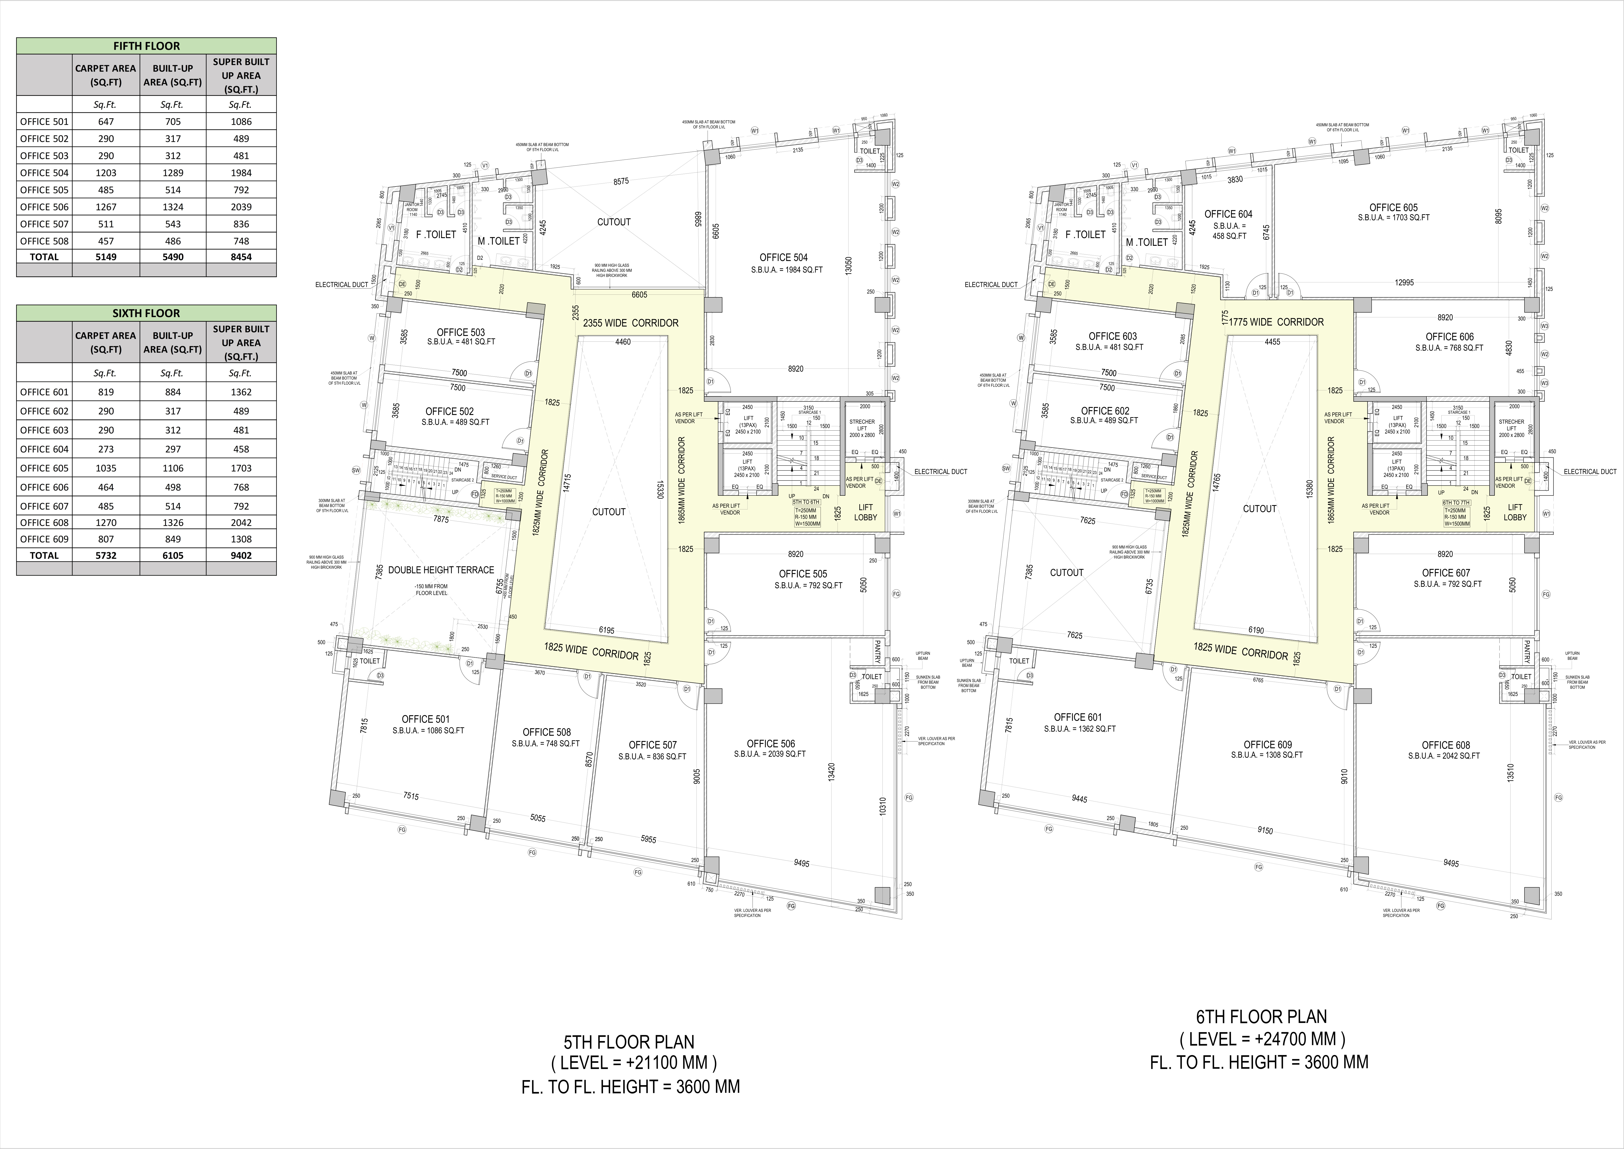
Double-height lobby areas on the 4th and 5th floors enhance natural light and airflow.
A striking modern façade featuring extensive use of 12 mm toughened glass.
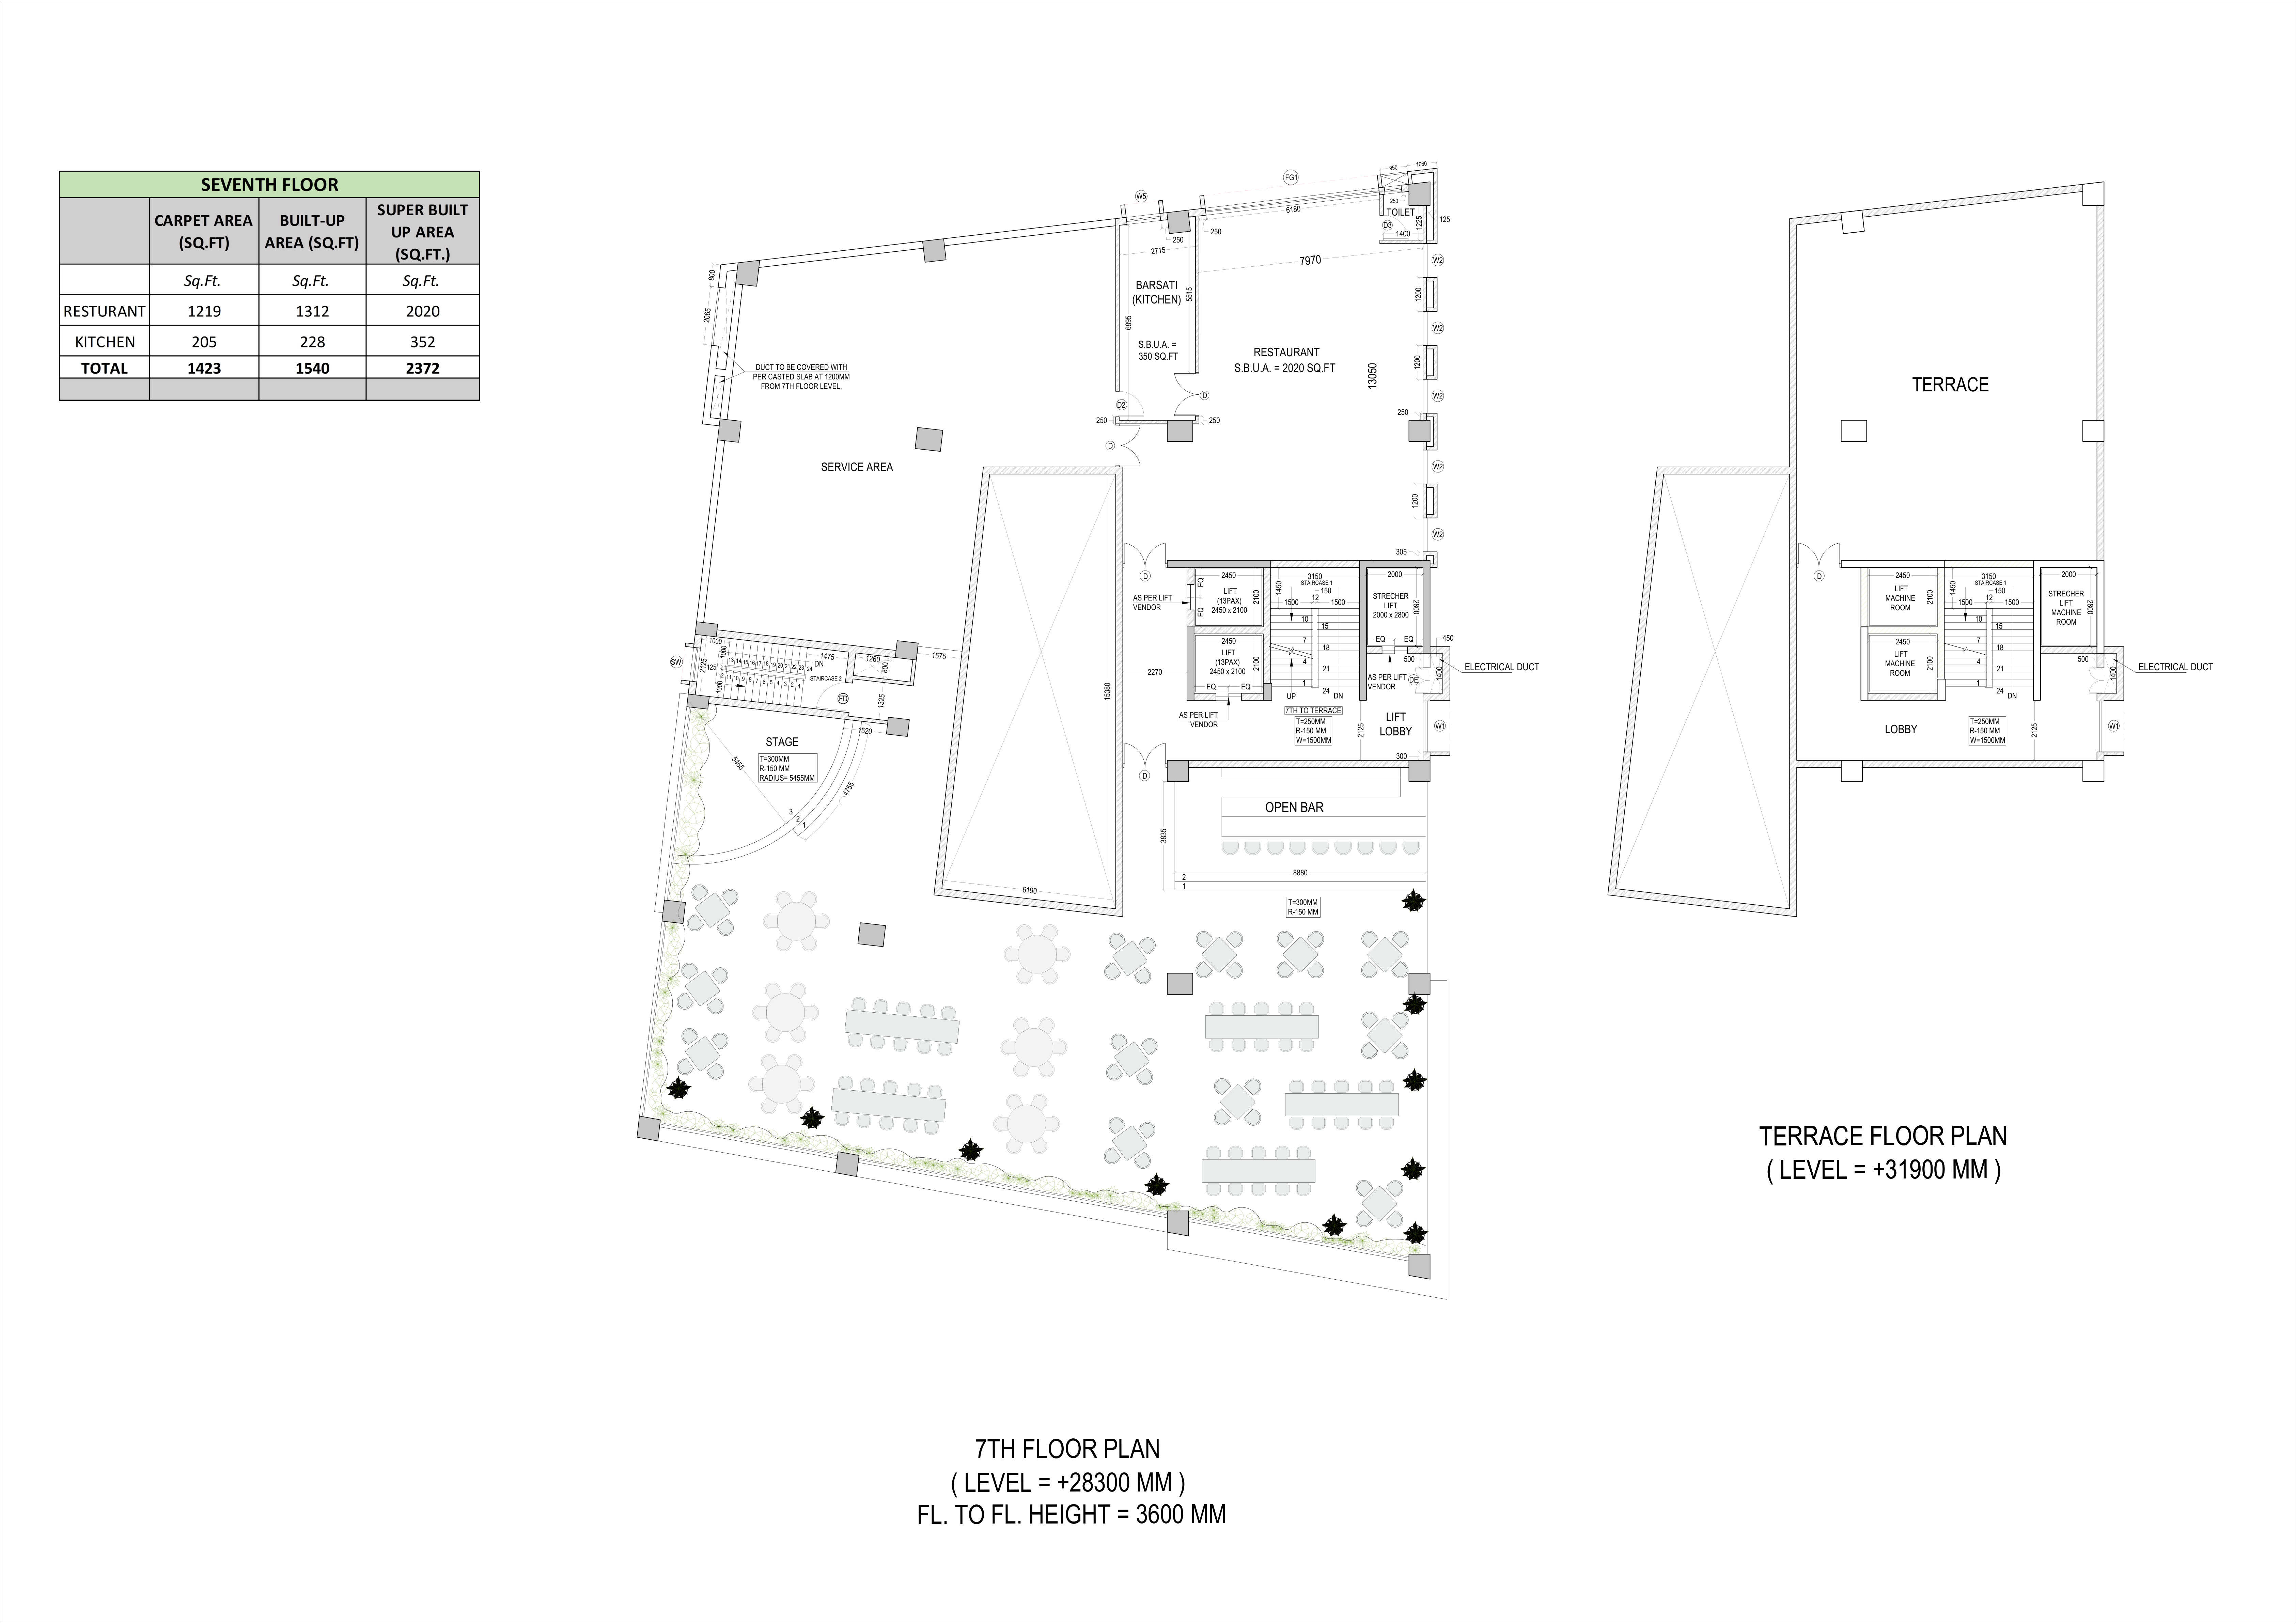
Planned open-air restaurant and fine-dining spaces create a distinctive hospitality destination.
Thoughtfully planned circulation, common areas and commercial spaces balance usability and comfort.
A blend of aesthetics, functionality and long-term commercial usability for retail, offices, dining and business.
Strong road connectivity and convenient access for customers, employees, owners and visitors.
Spacious corridors, attractive lobbies and carefully designed common areas create a refined environment.
Retail, corporate offices, food, dining and lifestyle spaces come together in one integrated destination.
A prominent location, contemporary elevation and commercial frontage offer businesses a high-visibility presence.
A modern business and lifestyle destination combining location, parking, architecture, technology and convenience.
MORE THAN A COMMERCIAL COMPLEX
Mourya Heritage combines strategic location, abundant parking, modern construction technology, premium architecture, efficient planning and lifestyle-oriented spaces — creating a distinctive commercial address for businesses, customers and investors.
ABOUT THE PROJECT
Mourya Heritage brings retail, office, dining and leisure together in one thoughtfully planned commercial destination. Every detail is designed around visibility, accessibility, circulation and customer convenience.
ARCHITECTURAL SIGNATURE
Distinctive architectural volumes create a premium sense of arrival while supporting daylight, ventilation and visual openness.
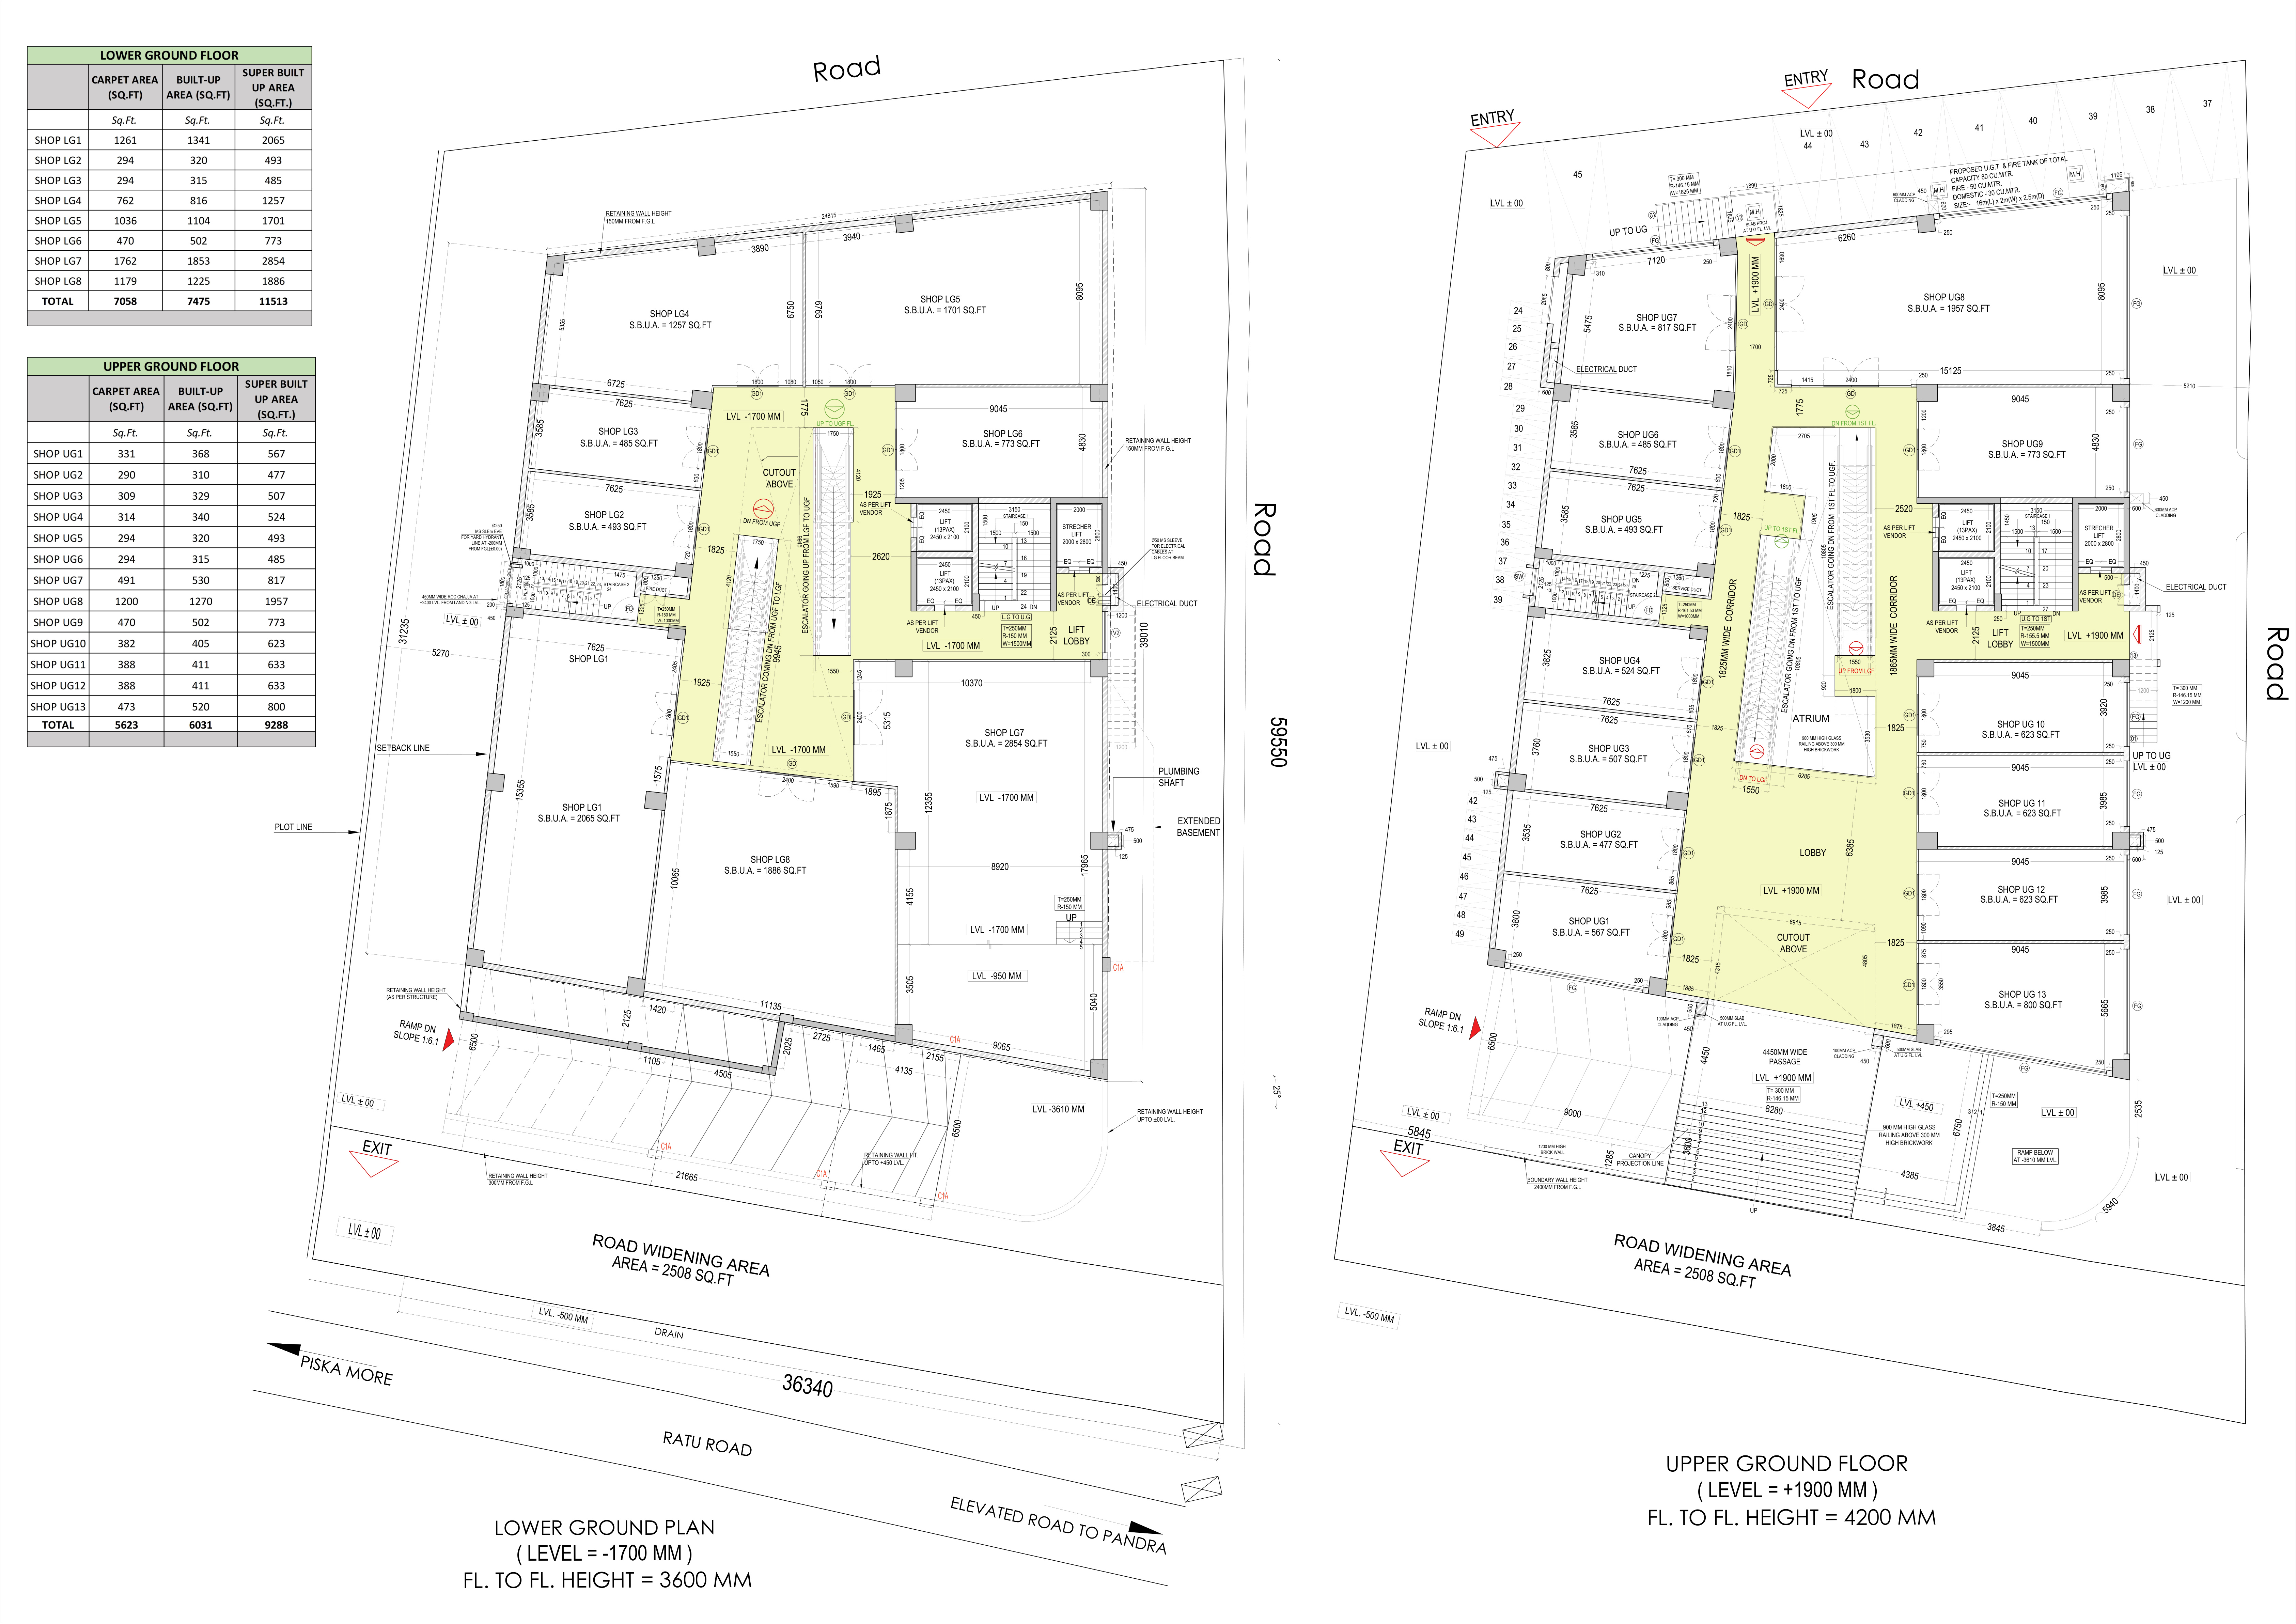
A spectacular Triple-Height Entrance soaring approximately 40 ft across the Upper Ground, First and Second Floors.
Generous natural light and an impressive vertical perspective create a landmark first impression.
A dedicated 4th-floor area is complemented by an open void above at the 5th Floor.
A dedicated 5th-floor area is complemented by an open void above at the 6th Floor.
THE GRAND ENTRANCE
A monumental triple-height entrance designed to elevate the identity of Mourya Heritage from the very first step.
FLOOR EXPERIENCE
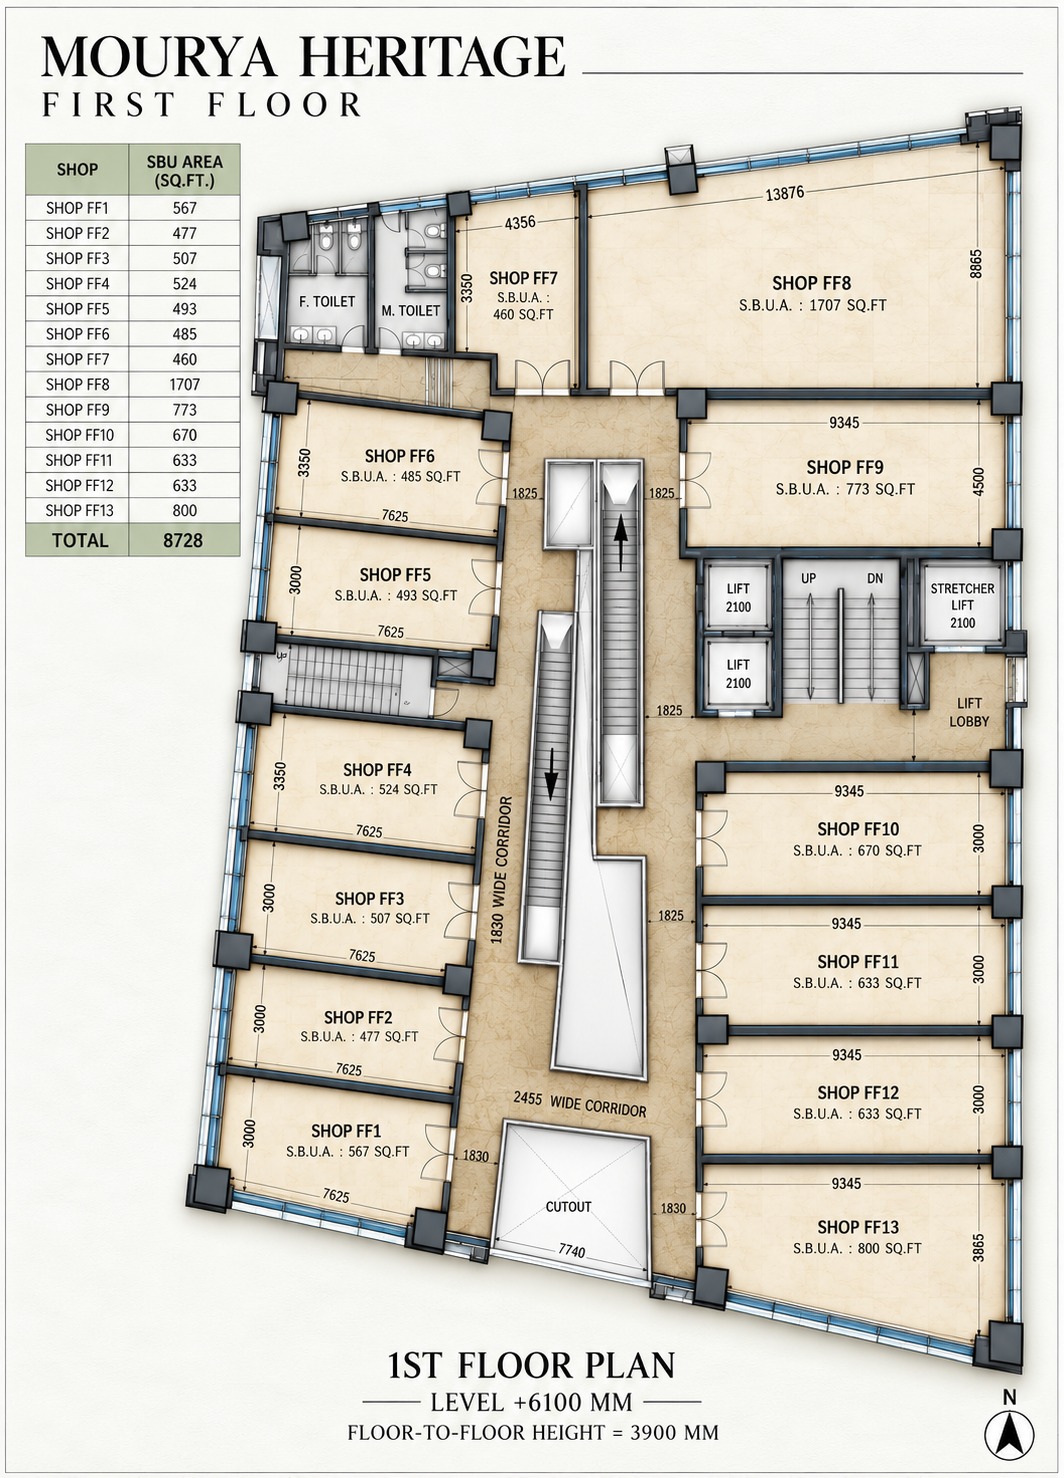
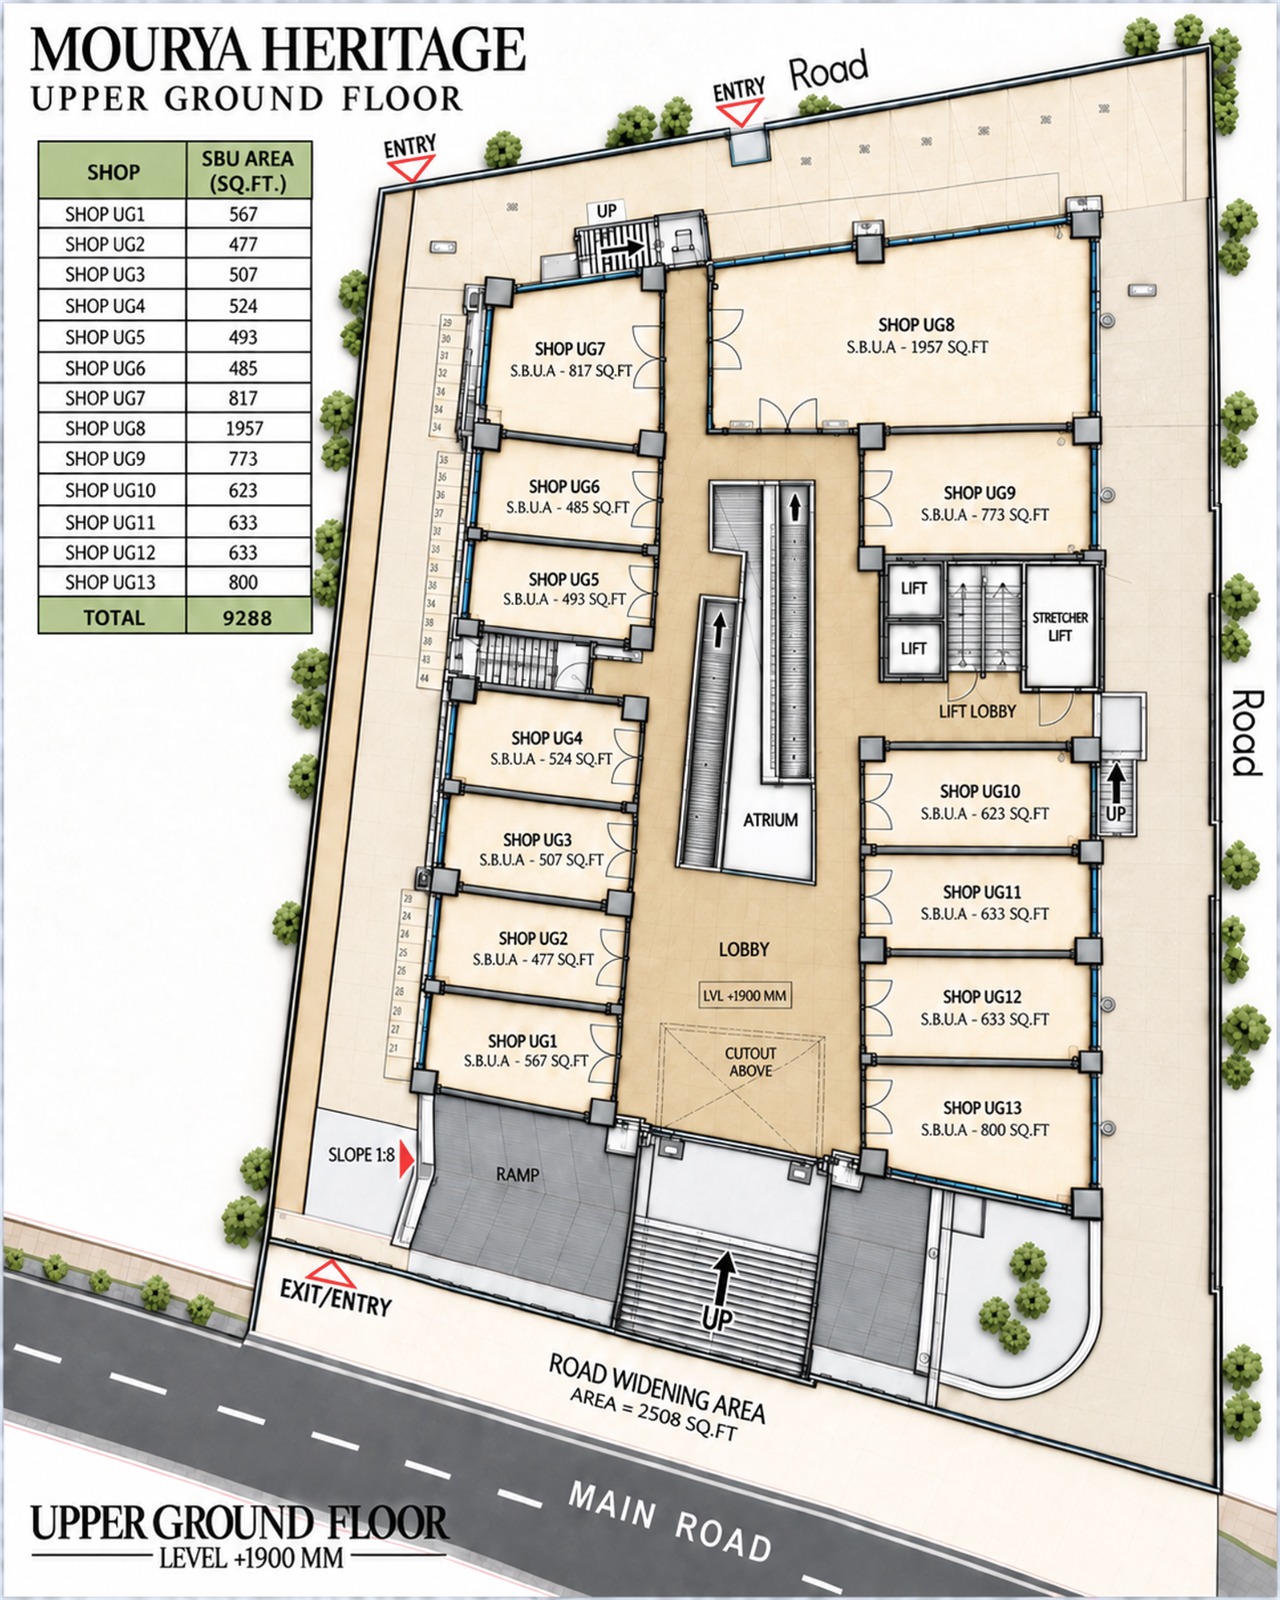
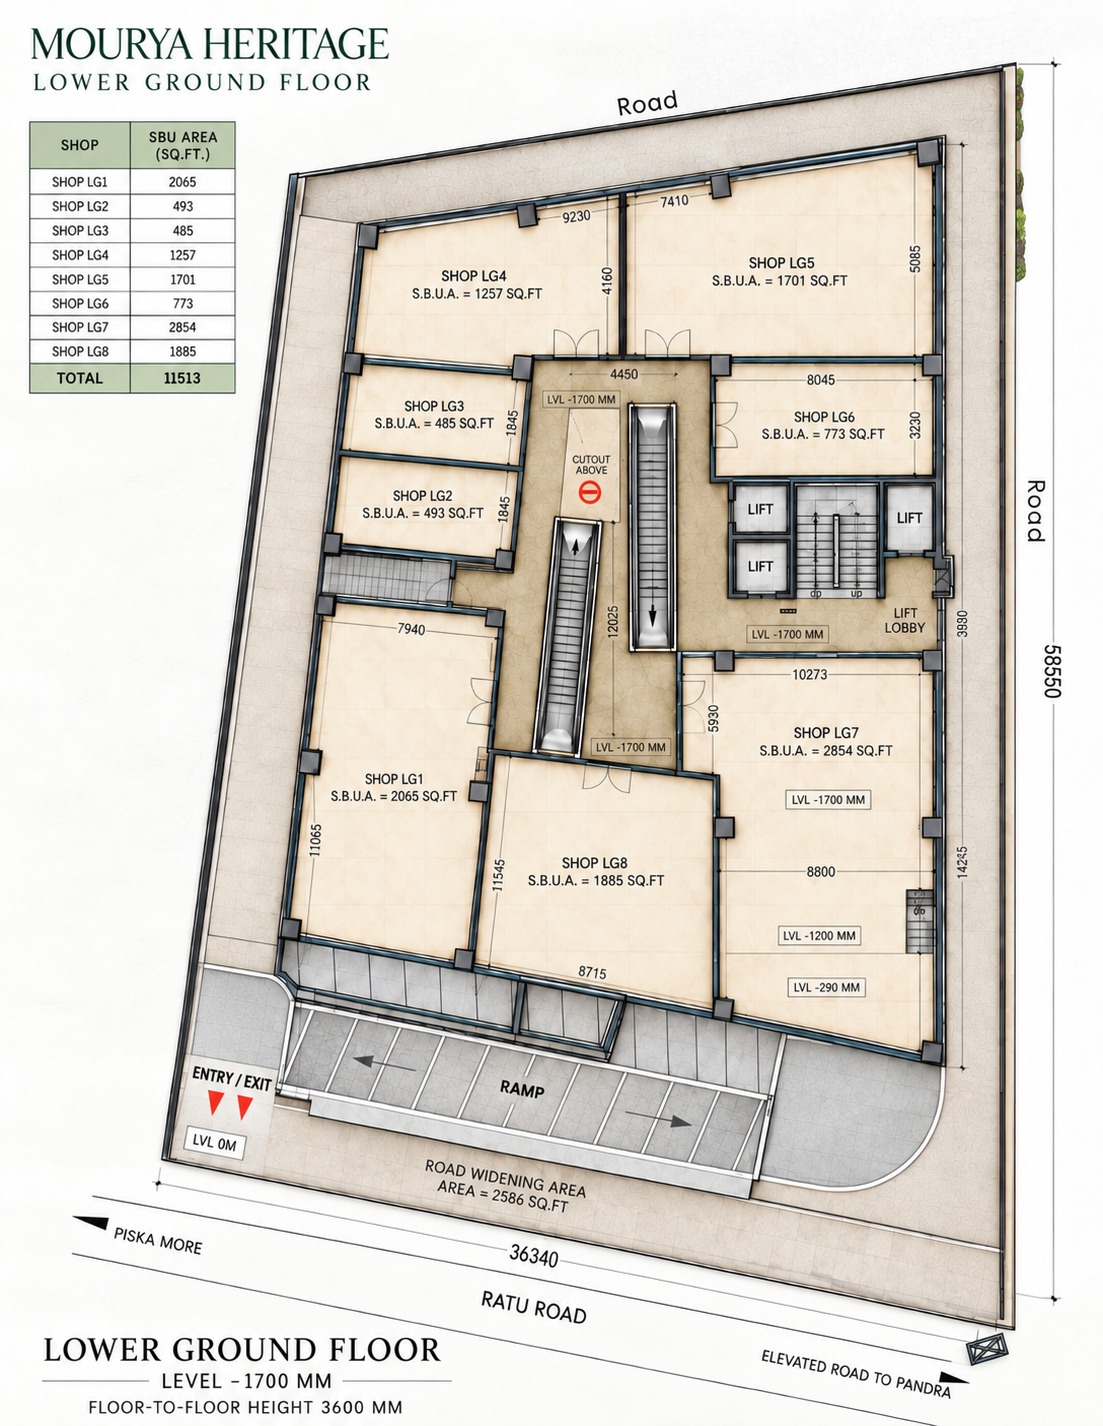
45 shops planned around visibility, circulation and customer movement.
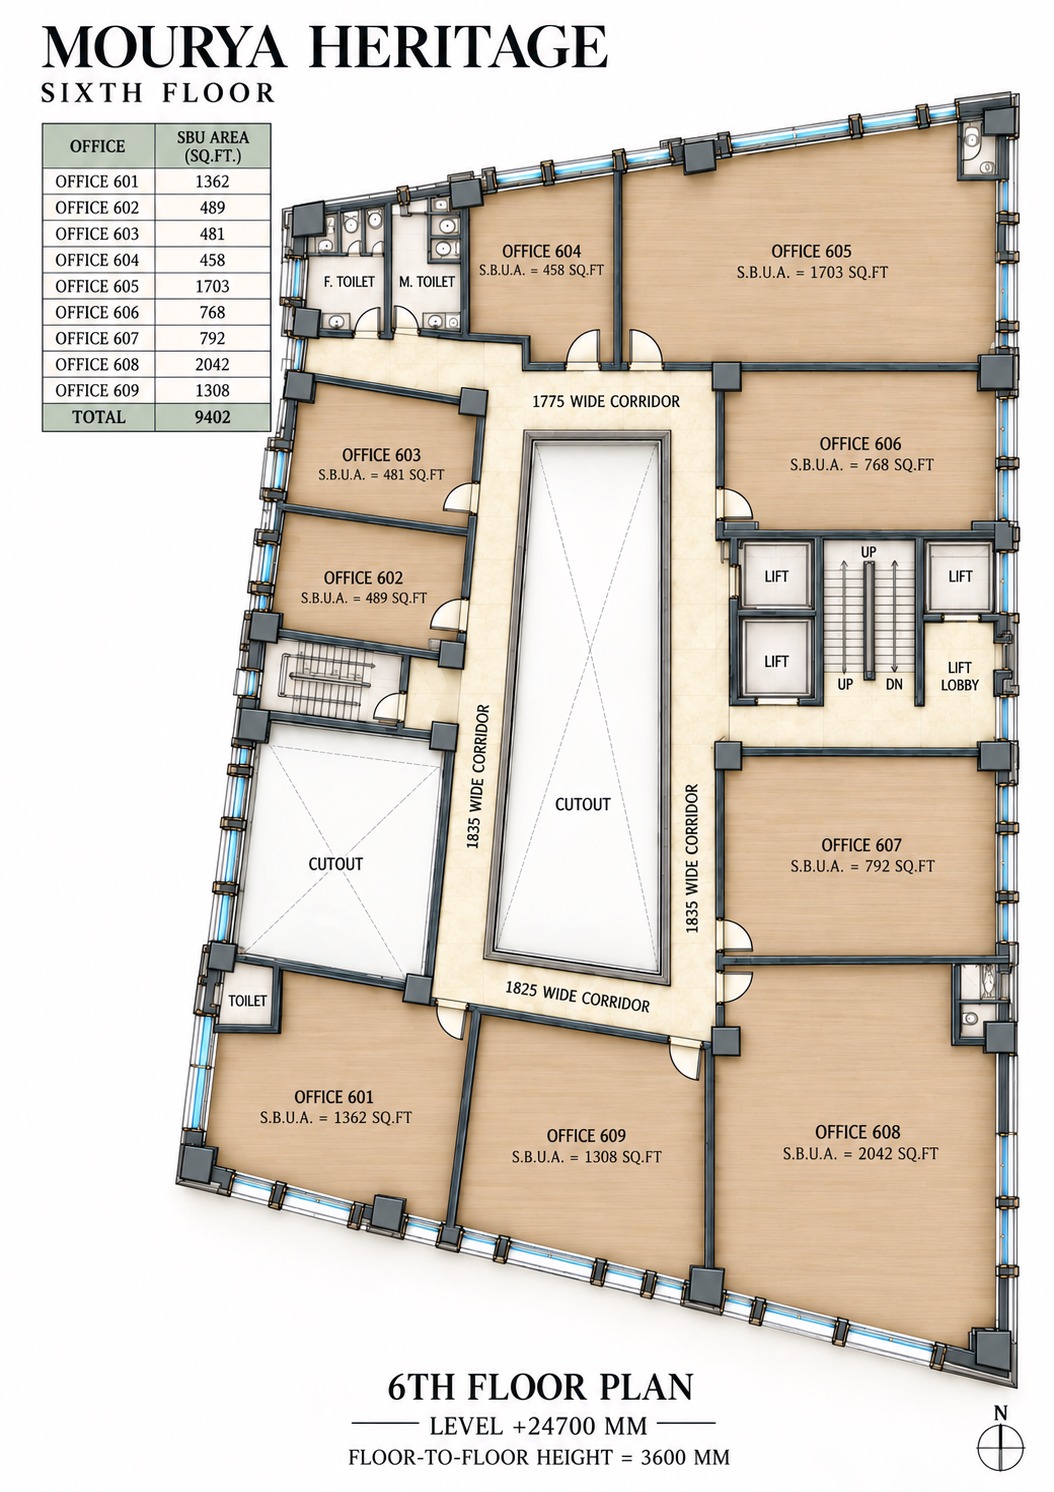
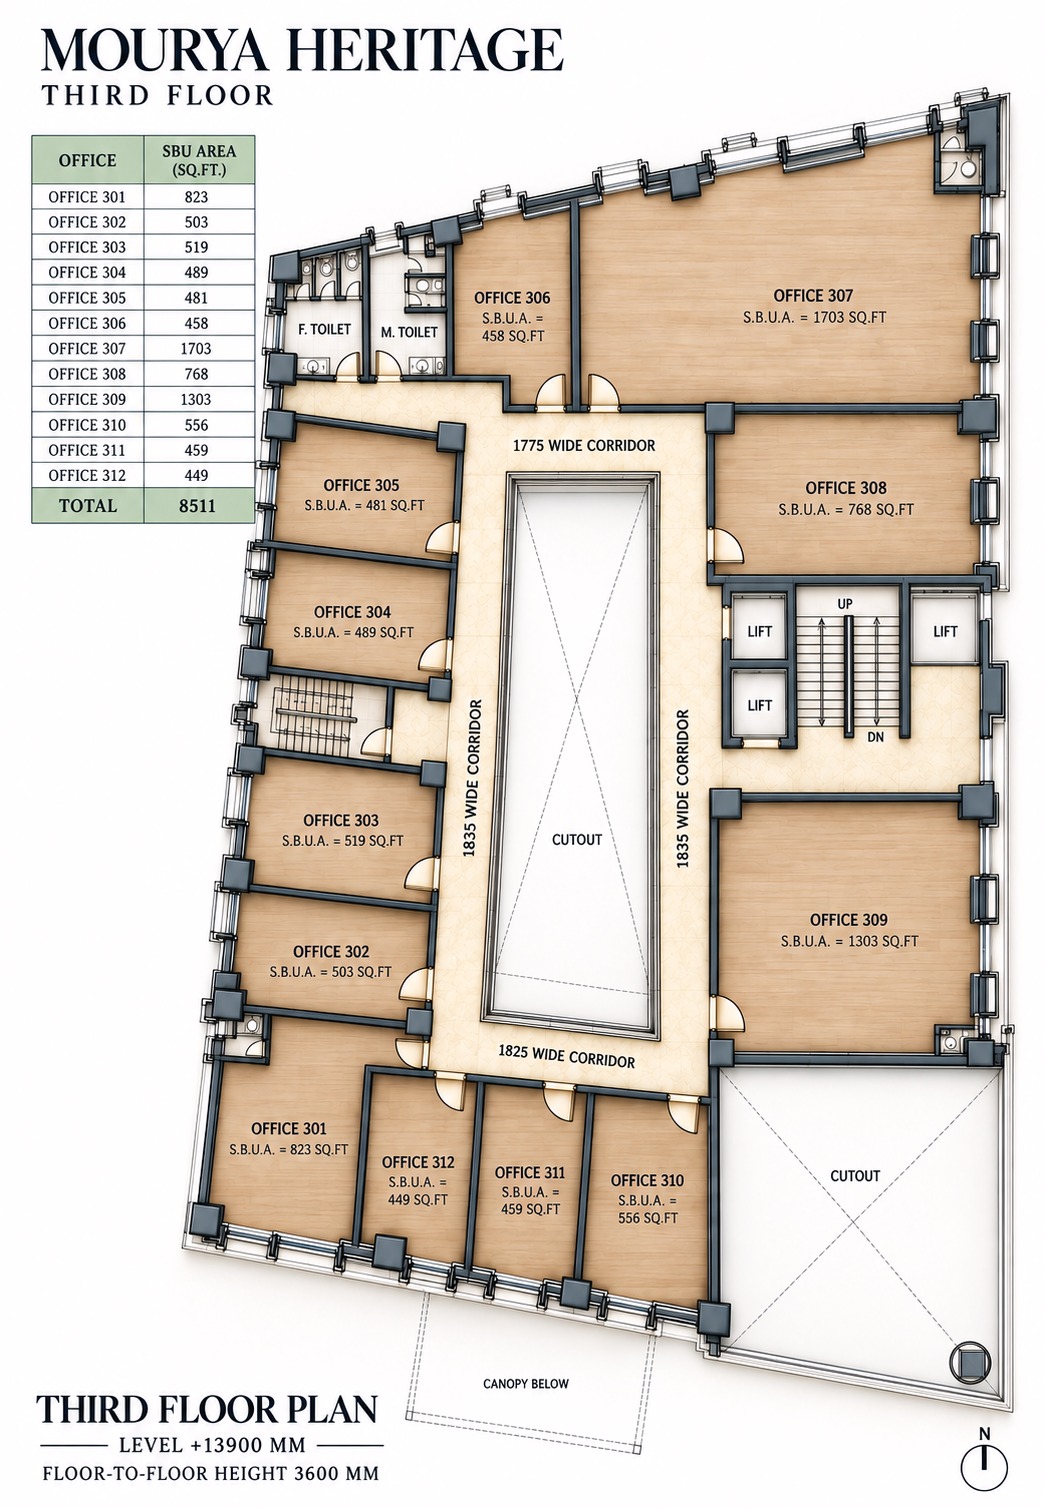
38 office spaces for modern professional and corporate requirements.
A lifestyle-led destination for cafés, restaurants and leisure experiences.
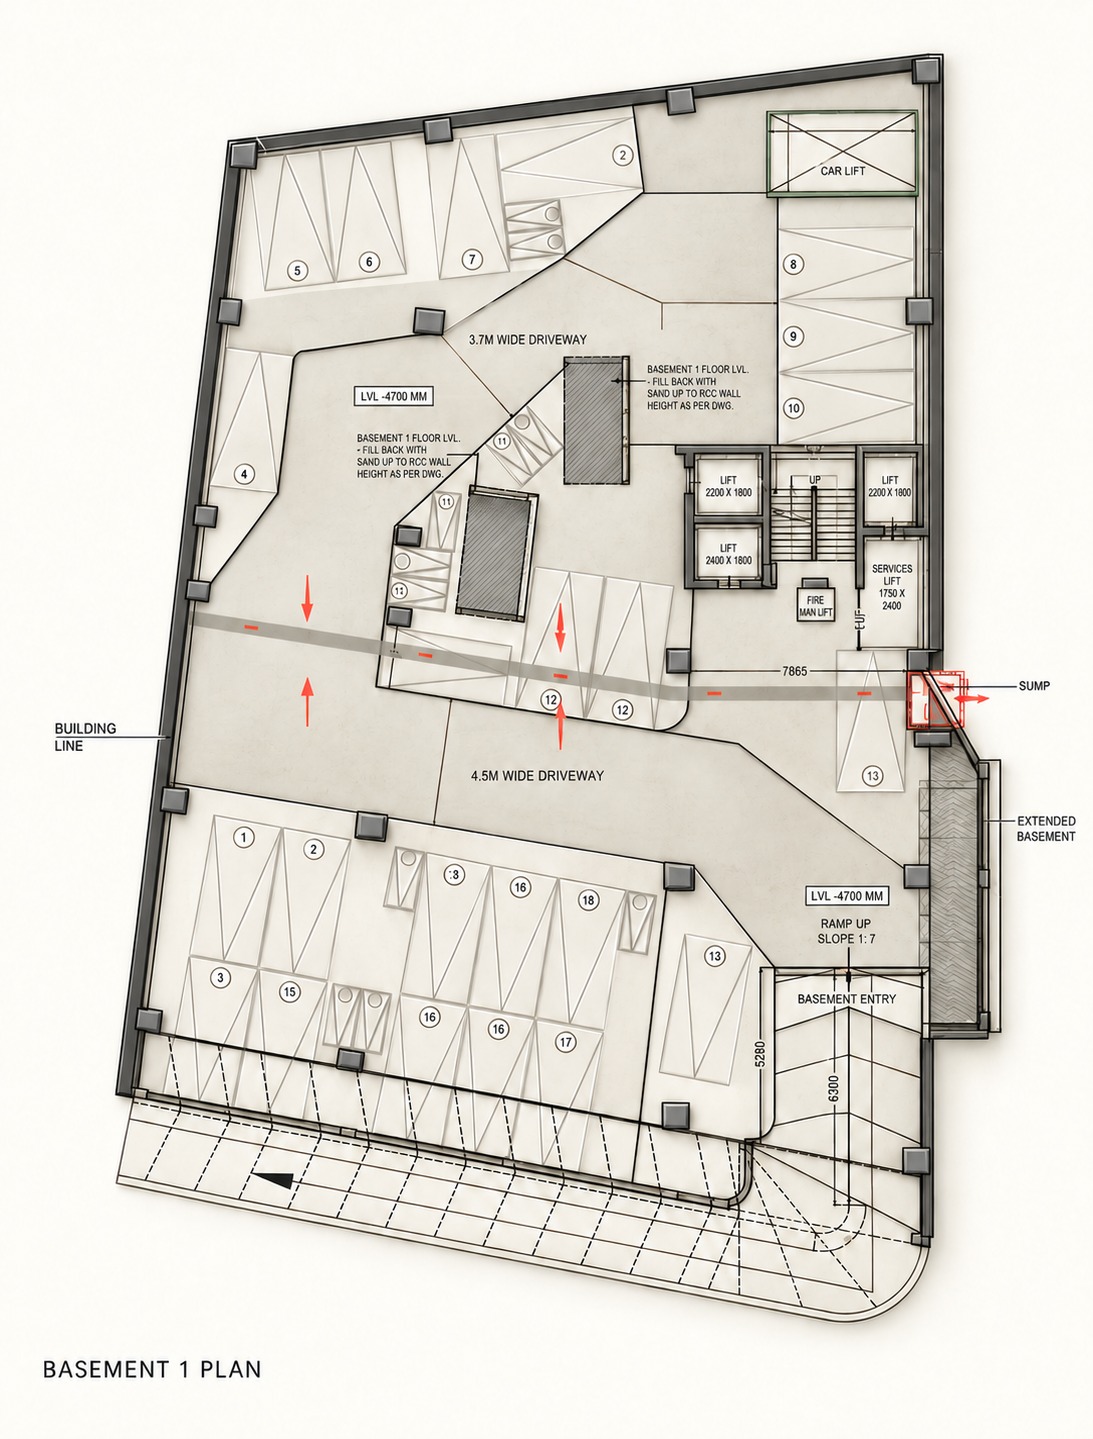
61 cars and 200 two-wheelers with two basement levels for convenient access.
PREMIUM AMENITIES
PROJECT FILM
Explore the architecture, spaces and vision of Ranchi's next landmark commercial destination.
PRIME LOCATION
A strategically positioned commercial address with connectivity to major residential and commercial areas of Ranchi.
VIEW ON MAP ↗INVESTOR CORNER
A diversified commercial destination combining retail, offices, dining and leisure in a premium, high-visibility location.
DEVELOPED BY
A joint venture combining construction expertise with deep commercial real estate experience, focused on quality, professionalism, transparency and lasting value.
ABOUT JITENDRA SINGH
Namaste! I'm Jitendra Singh, a passionate real estate developer with over 25 years of experience, including my professional journey with Reliance Industries. With expertise in land and property acquisition and built-to-suit commercial spaces for leading retail businesses, I have acquired and developed over 700+ properties. My experience, creativity and understanding of the real estate landscape continue to shape my vision—to create spaces of lasting value, delivered with quality, integrity and a commitment to excellence.
LET'S CONNECT
Tell us what you are looking for and our team will get in touch.